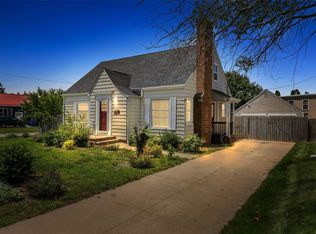
Classic charm meets everyday comfort in this 3-bedroom, 2-full-bath ranch on Cedar Rapids' Southeast side! Beautiful hardwood floors, timeless arched doorways, and inviting living spaces give this home plenty of character. The living room features a large picture window framed by built-in shelving, filling the space with natural light, while a wood-burning fireplace creates a cozy focal point. A formal dining room offers a dedicated space for meals and entertaining. The kitchen features stainless steel appliances and a stylish tile backsplash. Downstairs, you'll find a finished bedroom with a spacious walk-in closet, offering additional living flexibility. Step outside to enjoy the fully fenced backyard, perfect for outdoor gatherings, gardening, or simply relaxing. With its combination of original architectural details, functional living spaces, and classic ranch-style design, this southeast-side home has so much to offer!
For sale
Price cut: $5.1K (11/5)
$239,900
1101 25th St SE, Cedar Rapids, IA 52403
3beds
1,506sqft
Single Family Residence, Residential
Built in 1948
6,098 Square Feet Lot
$245,100 Zestimate®
$159/sqft
$-- HOA
What's special
Formal dining roomOriginal architectural detailsTimeless arched doorwaysStylish tile backsplashBeautiful hardwood floorsNatural lightInviting living spaces
- 10 days
- 1,386
- 134
Likely to sell faster than
Zillow last checked:
Listing updated:
Listed by:
Nicki Kramer 319-981-2889,
Pinnacle Realty
Source: Iowa City Area AOR,MLS#: 202606281
Facts & features
Interior
Bedrooms & bathrooms
- Bedrooms: 3
- Bathrooms: 2
- Full bathrooms: 2
Heating
- Forced Air, Natural Gas
Cooling
- Central Air
Appliances
- Included: Dishwasher, Dryer, Microwave, Range Or Oven, Refrigerator, Washer
Features
- Other
- Basement: Block,Full
- Number of fireplaces: 1
- Fireplace features: Wood Burning, Living Room
Interior area
- Total structure area: 1,506
- Total interior livable area: 1,506 sqft
- Finished area above ground: 1,160
- Finished area below ground: 346
Property
Parking
- Total spaces: 1
- Parking features: Garage - Attached
- Has attached garage: Yes
Lot
- Size: 6,098 Square Feet
- Features: Less Than Half Acre
Details
- Parcel number: 142620500100000
- Zoning: residential
- Special conditions: Standard
Construction
Type & style
- Home type: SingleFamily
- Property subtype: Single Family Residence, Residential
Materials
- Partial Stone, Wood, See Remarks
Condition
- Year built: 1948
Utilities & green energy
- Sewer: Public Sewer
- Water: Public
- Utilities for property: Cable Available
Community & HOA
Community
- Features: Sidewalks
- Subdivision: n/a
Location
- Region: Cedar Rapids
Financial & listing details
- Price per square foot: $159/sqft
- Tax assessed value: $196,200
- Annual tax amount: $3,360
- Date on market: 10/27/2026
- Listing terms: Cash,Conventional
Estimated market value
$245,100
$233,000 - $257,000
$1,724/mo
Price history
| Date | Event | Price |
|---|---|---|
| 11/5/2026 | Price change | $239,900-2.1%$159/sqft |
Source:  CRAAR, CDRMLS #2607524 Report a problem | ||
| 10/27/2026 | Listed for sale | $245,000+39.2%$163/sqft |
Source:  Iowa City Area AOR #202606281 Report a problem | ||
| 3/2/2023 | Sold | $176,000+0.6%$117/sqft |
Source: Iowa City Area AOR #202300417 Report a problem | ||
| 2/20/2023 | Pending sale | $175,000$116/sqft |
Source: CRAAR, CDRMLS #2300348 Report a problem | ||
| 1/20/2023 | Contingent | $175,000$116/sqft |
Source: Iowa City Area AOR #202300417 Report a problem | ||
| 1/19/2023 | Listed for sale | $175,000+32.1%$116/sqft |
Source: Iowa City Area AOR #202300417 Report a problem | ||
| 5/24/2016 | Sold | $132,500$88/sqft |
Source: CRAAR, CDRMLS #1602643 Report a problem | ||
| 5/21/2016 | Listed for sale | $132,500$88/sqft |
Source: Skogman Realty #1602643 Report a problem | ||
| 3/23/2016 | Listing removed | $132,500$88/sqft |
Source: Skogman Realty #1602643 Report a problem | ||
| 3/15/2016 | Listed for sale | $132,500+11.3%$88/sqft |
Source: Skogman Realty #1602643 Report a problem | ||
| 7/18/2011 | Sold | $119,000-0.8%$79/sqft |
Source: Public Record Report a problem | ||
| 5/21/2011 | Pending sale | $119,900$80/sqft |
Source: Iowa Realty #1006786 Report a problem | ||
| 9/26/2010 | Price change | $119,900-2.9%$80/sqft |
Source: Iowa Realty #1006786 Report a problem | ||
| 9/4/2010 | Listed for sale | $123,500+44.4%$82/sqft |
Source: Iowa Realty #1006786 Report a problem | ||
| 12/21/1998 | Sold | $85,500$57/sqft |
Source: Public Record Report a problem | ||
Public tax history
| Year | Property taxes | Tax assessment |
|---|---|---|
| 2025 | $2,876 +7.5% | $196,200 +16.1% |
| 2024 | $2,676 -12.2% | $169,000 +4.5% |
| 2023 | $3,048 +4.4% | $161,700 +11.9% |
| 2022 | $2,920 -3.5% | $144,500 +2.5% |
| 2021 | $3,026 +5.8% | $141,000 +2.8% |
| 2020 | $2,860 +7.1% | $137,100 +3% |
| 2019 | $2,670 | $133,100 +7.4% |
| 2018 | $2,670 +2.9% | $123,900 +2.6% |
| 2017 | $2,596 +6.1% | $120,800 |
| 2016 | $2,446 +2.7% | $120,800 -0.2% |
| 2015 | $2,382 -0.4% | $121,072 -1.9% |
| 2014 | $2,392 +0.3% | $123,457 |
| 2013 | $2,386 +0.7% | $123,457 |
| 2012 | $2,370 | $123,457 |
| 2011 | -- | $123,457 |
| 2010 | $2,020 | $123,457 +2.2% |
| 2008 | -- | $120,748 0% |
| 2007 | -- | $120,749 +7.6% |
| 2005 | -- | $112,207 +9.4% |
| 2004 | -- | $102,523 |
| 2003 | -- | $102,523 +7.7% |
| 2002 | -- | $95,213 +14% |
| 2001 | -- | $83,520 |
| 2000 | -- | $83,520 |
Find assessor info on the county website
Monthly payment
Est. payment
Payment breakdown
Explore the cost of this home by adjusting the details. Changes won't be saved.Climate risks
Neighborhood: 52403
Nearby schools
Schools provided by the listing agent
- Elementary: GrantwoodCR
- Middle: Mckinley
- High: Washington
Source: Iowa City Area AOR. This data may not be complete. We recommend contacting the local school district to confirm school assignments for this home.
Similar homes
- $235,9503 bd2 ba1.5k sqft1003 26th St SE, Cedar Rapids, IA 52403For Sale
 MLS ID #2606230, Tina Freese, SKOGMAN REALTY. CRAAR, CDRMLS
- $214,9903 bd2 ba1.6k sqft1140 Crestview Dr SE, Cedar Rapids, IA 52403For Sale
 MLS ID #202606246, Jeremy Trenkamp. Iowa City Area AOR
- $--3 bd1 ba1.3k sqft801 19th St SE, Cedar Rapids, IA 52403Auction
 Auction.com 2
- $235,9993 bd3 ba1.8k sqft3849 Vine Ave SE, Cedar Rapids, IA 52403For Sale
 MLS ID #2606727, Brandon Moore-Creative Real Estate Team, Creative Real Estate Iowa. CRAAR, CDRMLS
