Clean, move-in ready home with plenty of natural light! Features include an additional non-conforming bedroom in the lower level, several replacement windows, fresh paint throughout most of the home, and newer carpeting in the rec room and upper-level bedroom. Hardwoods add character to all bedrooms and the living room. The dine-in kitchen has been updated by Hometown Restyling, and the main-level bath includes a convenient clothes chute. Enjoy the spacious yard with a cement patio, mature trees, perennial gardens, garden area, and privacy fence. Schedule your private showing today!
For sale
$195,000
2849 13th Ave SE, Cedar Rapids, IA 52403
3beds
1,575sqft
Single Family Residence
Built in 1954
8,276 Square Feet Lot
$191,700 Zestimate®
$124/sqft
$-- HOA
What's special
Cement patioReplacement windowsMature treesPlenty of natural lightPrivacy fenceGarden areaPerennial gardens
- 16 days
- 1,733
- 205
Likely to sell faster than
Zillow last checked:
Listing updated:
Listed by:
Michelle Fitzgerald 319-929-4200,
Century 21 Signature Real Estate
Source: CRAAR, CDRMLS,MLS#: 2606720 Originating MLS: Cedar Rapids Area Association Of Realtors
Originating MLS: Cedar Rapids Area Association Of RealtorsFacts & features
Interior
Bedrooms & bathrooms
- Bedrooms: 3
- Bathrooms: 2
- Full bathrooms: 2
Rooms
- Room types: Den, Family Room, Recreation
Other
- Level: First
Heating
- Forced Air, Gas
Cooling
- Central Air
Appliances
- Included: Dryer, Dishwasher, Disposal, Microwave, Range, Refrigerator, Washer
Features
- Eat-in Kitchen, Main Level Primary
- Basement: Full
Interior area
- Total interior livable area: 1,575 sqft
- Finished area above ground: 1,060
- Finished area below ground: 515
Video & virtual tour
Property
Parking
- Total spaces: 2
- Parking features: Garage, Garage Door Opener
- Garage spaces: 2
Features
- Levels: One and One Half
- Stories: 1.5
- Patio & porch: Patio
- Exterior features: Fence
Lot
- Size: 8,276 Square Feet
- Dimensions: 8,125
- Features: Wooded
Details
- Parcel number: 142615100400000
Construction
Type & style
- Home type: SingleFamily
- Architectural style: One and One Half Story
- Property subtype: Single Family Residence
Materials
- Frame, Wood Siding
Condition
- New construction: No
- Year built: 1954
Utilities & green energy
- Sewer: Public Sewer
- Water: Public
Community & HOA
HOA
- Has HOA: No
Location
- Region: Cedar Rapids
Financial & listing details
- Price per square foot: $124/sqft
- Tax assessed value: $159,800
- Annual tax amount: $2,626
- Date on market: 9/24/2026
- Listing terms: Cash,Conventional
Estimated market value
$191,700
$182,000 - $201,000
$1,842/mo
Price history
| Date | Event | Price |
|---|---|---|
| 9/25/2026 | Listed for sale | $195,000$124/sqft |
Source:  CRAAR, CDRMLS #2606720 Report a problem CRAAR, CDRMLS #2606720 Report a problem | ||
Public tax history
| Year | Property taxes | Tax assessment |
|---|---|---|
| 2025 | $2,626 +11.7% | $159,800 +3% |
| 2024 | $2,350 -5.9% | $155,200 +8.3% |
| 2023 | $2,498 +6.4% | $143,300 +12.6% |
| 2022 | $2,348 -1.3% | $127,300 +4.1% |
| 2021 | $2,379 +4.4% | $122,300 +6.5% |
| 2020 | $2,278 -5.9% | $114,800 |
| 2019 | $2,421 +10.6% | $114,800 +4.4% |
| 2018 | $2,188 +8.2% | $110,000 +9.8% |
| 2017 | $2,022 +1.3% | $100,200 +1.6% |
| 2016 | $1,996 +4.5% | $98,600 +1.8% |
| 2015 | $1,910 +1.8% | $96,891 |
| 2014 | $1,876 +2.4% | $96,891 |
| 2013 | $1,832 -3.6% | $96,891 -6.8% |
| 2012 | $1,900 | $104,003 -2.3% |
| 2011 | -- | $106,398 |
| 2010 | $1,636 | $106,398 +7.4% |
| 2008 | -- | $99,056 |
| 2007 | -- | $99,056 +2.2% |
| 2005 | -- | $96,898 +4.7% |
| 2004 | -- | $92,569 |
| 2003 | -- | $92,569 +10.6% |
| 2002 | -- | $83,687 +14% |
| 2001 | -- | $73,410 |
| 2000 | -- | $73,410 |
Find assessor info on the county website
Monthly payment
Est. payment
Payment breakdown
Explore the cost of this home by adjusting the details. Changes won't be saved.Climate risks
Neighborhood: 52403
Nearby schools
Schools provided by the listing agent
- Elementary: Grant
- Middle: McKinley
- High: Washington
Source: CRAAR, CDRMLS. This data may not be complete. We recommend contacting the local school district to confirm school assignments for this home.
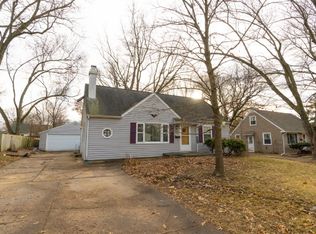

Similar homes
- $179,9503 bd2 ba1.2k sqft1211 Crestview Dr SE, Cedar Rapids, IA 52403For Sale
 MLS ID #2606705, Debra Callahan, RE/MAX CONCEPTS. CRAAR, CDRMLS
 - $182,5003 bd2 ba1k sqft2911 Meadowbrook Dr SE, Cedar Rapids, IA 52403For Sale
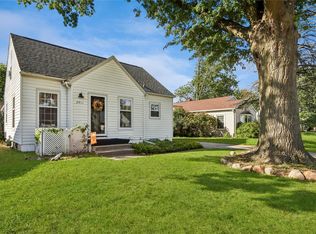 MLS ID #2607058, Olivia Williams-Olivia's Real Estate Team, IOWA REALTY. CRAAR, CDRMLS
 - $179,9503 bd1 ba936 sqft1401 39th St SE, Cedar Rapids, IA 52403For Sale
 MLS ID #2606992, Olivia Williams-Olivia's Real Estate Team, IOWA REALTY. CRAAR, CDRMLS
 - $215,0003 bd3 ba1.7k sqft732 E Post Ct SE, Cedar Rapids, IA 52403For Sale
 MLS ID #2606972, Maddie Jasa, SKOGMAN REALTY. CRAAR, CDRMLS
