Skip main navigation
Sold for $307,200
  • $307,200

    755 Elm Ct, Wixom, MI 48393

    3beds
    2,834sqft
    Condominium
    Built in 1993
    -- sqft lot
    $354,000 Zestimate®
    $108/sqft
    $2,981 Estimated rent

    Home value

    $354,000

    $333,000 - $379,000

    $2,981/mo

    Zestimate® history
    Loading
    Loading...

    Owner options

    List your home for rent

    $2,981/mo

    Rent Zestimate®

    Find your next renter with Zillow Rental Manager. Plus, with online applications, you can quickly screen prospective tenants – for free.

    Learn more

    $2,981/mo

    Rent Zestimate®

    Refinance and save

    $2,332/mo

    Est. payment

    Refinancing to a lower rate could help reduce your monthly payments and save thousands over the life of the loan.

    See today's rates

    $2,332/mo

    Est. payment

    Explore your selling options

    Work with a Zillow partner agent

    Leverage their expertise and Zillow's premium Showcase listings to get your home seen by more buyers.

    Get started

    List with your own agent

    Get your home in front of millions of buyers by listing it on Zillow.

    Learn how to do it

    Sell it yourself

    Take full control of how buyers see your home on Zillow by listing For Sale by Owner (FSBO).

    List your home

    What's special

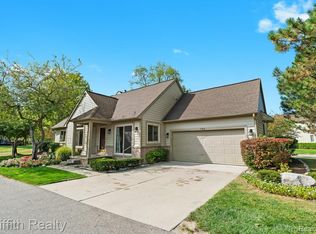
    Welcome to Maple Forest Condominiums, where comfortable living meets exceptional design! This remarkable end unit boasts the finest layout and floor plan in the community, offering a spacious 3 bedrooms and 4 bathrooms to accommodate your every need. The main entry welcomes you from a private commons area, ensuring a serene and secure environment. As you step inside, you'll be immediately captivated by the abundance of natural light that floods this home from three sides. The great room is a breathtaking focal point, featuring soaring ceilings that create an open and inviting atmosphere. Take in picturesque views of the common area and cozy up to the gas fireplace, perfect for those chilly evenings. The main level is a haven of comfort and convenience, with the primary suite offering ample closet space, with its own private deck accessible through a glass sliding door, and en suite bath. Another bedroom on the entry level provides versatility and options for your living needs. Upstairs, a second private suite awaits, ideal for accommodating guests or larger families. The spacious, eat-in kitchen is complete with modern appliances and a private patio accessed through glass sliding doors. The attached two-car garage and laundry room provides ease of access & added convenience. But your living space doesn't stop there. The lower level has been professionally finished to perfection, featuring a fourth full bathroom with additional space for entertaining, as well as a storage area to keep everything organized. This home has been well cared for, with several recent updates including new flooring, SS appliances, solid countertops in both the kitchen and bathrooms, an updated HVAC system, a new water heater, and fresh paint in several rooms. Don't let this opportunity pass you by. Schedule your showing today and experience the epitome of condominium living at Maple Forest!

    Zillow last checked:

    Listing updated:

    Listed by:

    Michelle Trenta 248-798-0235,

    Anthony Djon Luxury Real Estate

    Bought with:

    Michelle R Klump, 6501340613

    KW Showcase Realty

    Source: Realcomp II,MLS#: 20230092443MLS Logo

    Facts & features

    Interior

    Bedrooms & bathrooms
    • Bedrooms: 3
    • Bathrooms: 4
    • Full bathrooms: 4
    Primary bedroom
    • Level: Entry
    • Dimensions: 12 x 16
    Bedroom
    • Level: Second
    • Dimensions: 13 x 15
    Bedroom
    • Level: Entry
    • Dimensions: 11 x 13
    Primary bathroom
    • Level: Entry
    • Dimensions: 9 x 10
    Other
    • Level: Second
    • Dimensions: 5 x 9
    Other
    • Level: Basement
    • Dimensions: 9 x 10
    Other
    • Level: Entry
    • Dimensions: 5 x 9
    Other
    • Level: Entry
    • Dimensions: 10 x 11
    Kitchen
    • Level: Entry
    • Dimensions: 11 x 11
    Laundry
    • Level: Entry
    • Dimensions: 6 x 8
    Heating
    • Forced Air, Natural Gas
    Cooling
    • Ceiling Fans, Central Air
    Appliances
    • Included: Dishwasher, Disposal, Dryer, Free Standing Gas Range, Free Standing Refrigerator, Microwave, Washer
    • Laundry: Laundry Room
    Features
    • Programmable Thermostat
    • Basement: Finished,Private
    • Has fireplace: Yes
    • Fireplace features: Gas, Living Room
    Interior area
    • Total interior livable area: 2,834 sqft
    • Finished area above ground: 1,602
    • Finished area below ground: 1,232

    Property

    Parking
    • Total spaces: 2
    • Parking features: Two Car Garage, Attached, Direct Access, Electricityin Garage, Garage Door Opener, Side Entrance
    • Attached garage spaces: 2
    Features
    • Levels: Two
    • Stories: 2
    • Entry location: GroundLevel
    • Patio & porch: Covered, Deck, Patio, Porch
    • Exterior features: Grounds Maintenance, Lighting, Private Entrance
    Details
    • Parcel number: 1732226034
    • Special conditions: Short Sale No,Standard

    Construction

    Type & style
    • Home type: Condo
    • Architectural style: End Unit
    • Property subtype: Condominium
    Materials
    • Brick, Wood Siding
    • Foundation: Basement, Poured
    • Roof: Asphalt
    Condition
    • New construction: No
    • Year built: 1993
    • Major remodel year: 2019

    Utilities & green energy

    • Sewer: Public Sewer
    • Water: Public

    Community & neighborhood

    Location
    • Region: Wixom
    • Subdivision: MAPLE FOREST CONDOS OCCPN 772

    HOA & financial

    HOA
    • Has HOA: Yes
    • HOA fee: $340 monthly
    • Association phone: 810-735-6000

    Other

    Other facts
    • Listing agreement: Exclusive Right To Sell
    • Listing terms: Cash,Conventional

    Price history

    DateEventPrice
    12/6/2023Sold$307,200+2.4%$108/sqft
    Source: Realcomp II #20230092443 Report a problem
    11/6/2023Pending sale$300,000$106/sqft
    Source: Realcomp II #20230092443 Report a problem
    11/4/2023Listed for sale$300,000+16566.7%$106/sqft
    Source: Realcomp II #20230092443 Report a problem
    8/30/2019Sold$1,800-99.2%$1/sqft
    Source: Agent Provided Report a problem
    12/6/2018Sold$220,000+19%$78/sqft
    Source: Agent Provided Report a problem
    7/11/2015Listing removed$184,900$65/sqft
    Source: RE/MAX Vision #31246822 Report a problem
    6/8/2015Listed for sale$184,900+27.5%$65/sqft
    Source: RE/MAX Vision #215057493 Report a problem
    11/1/2012Listing removed$145,000$51/sqft
    Source: RE/MAX Classic #212101641 Report a problem
    10/3/2012Price change$145,000+3.6%$51/sqft
    Source: RE/MAX Classic #212101641 Report a problem
    8/1/2012Price change$139,900-3.5%$49/sqft
    Source: RE/MAX Classic #212078197 Report a problem
    5/30/2012Price change$144,900-3.3%$51/sqft
    Source: RE/MAX Classic #212078197 Report a problem
    3/30/2012Listed for sale$149,900$53/sqft
    Source: RE/MAX Classic #212078197 Report a problem

    Public tax history

    Tax history is unavailable.

    Neighborhood: 48393

    Nearby schools

    GreatSchools rating
    Get a cash offer in 3 minutes
    Find out how much your home could sell for in as little as 3 minutes with a no-obligation cash offer.
    Estimated market value
    $354,000
    Get a cash offer in 3 minutes
    Find out how much your home could sell for in as little as 3 minutes with a no-obligation cash offer.
    Estimated market value
    $354,000