Multiple OFFERS received! Calling for H & B by 4PM, Sunday, MAY 4! Don't miss this beautifully updated home located in the heart of Lake Zurich's highly desirable Hunter's Creek! Perfectly blending modern upgrades with timeless charm, this move-in ready property is packed with features you'll love! Step inside to find hardwood floors throughout the main living areas and upper level. The first-floor office offers a perfect space for remote work or a quiet retreat. The updated kitchen is a showstopper, featuring brand-new cabinetry, sleek quartz countertops, stainless steel appliances, and a stylish, functional layout. The spacious family room is warmed by a cozy fireplace and flows seamlessly to the fenced backyard which features a deck & stone patio for cozy Summer nights by the fire pit. Formal living room with soaring ceilings and a separate dining room are ideal for entertaining. The primary suite is a true retreat, boasting an en-suite bath with double sinks, a separate shower, a soaking tub crowned by a stunning chandelier, and brand-new cabinetry. The updated hall bath also offers new cabinets and beautiful quartz counters. Oak stairs lead to the newly updated basement, where you'll find a large recreation space complete with a bar and refrigerator - perfect for entertaining! There's also room for a 5th bedroom, second office, exercise room & more. New windows, gutters, and downspouts provide peace of mind and energy efficiency. Oversized two car garage. Award-winning Lake Zurich schools. May Whitney is a brand new state of the art elementary school. Just minutes to an abundance of shopping and dining at Deer Park & Kildeer. Spend weekends at nearby parks, the Lake Zurich beach, or Sunset Pavilion - the perfect spot to enjoy a meal, sip a beverage, and watch the sunset over the water. Don't miss this exceptional opportunity - schedule your private showing today! Please note: Taxes listed are current for 2024.
Closed
$738,500
755 Foxmoor Ln, Lake Zurich, IL 60047
5beds
4,013sqft
Single Family Residence
Built in 1991
10,694 Square Feet Lot
$783,000 Zestimate®
$184/sqft
$4,799 Estimated rent
Home value
$783,000
$705,000 - $869,000
$4,799/mo
Zestimate® history
Owner options
List your home for rent
$4,799/mo
Rent Zestimate®
Find your next renter with Zillow Rental Manager. Plus, with online applications, you can quickly screen prospective tenants – for free.
$4,799/mo
Rent Zestimate®
Refinance and save
$5,631/mo
Est. payment
Refinancing to a lower rate could help reduce your monthly payments and save thousands over the life of the loan.
$5,631/mo
Est. payment
Explore your selling options
Work with a Zillow partner agent
Leverage their expertise and Zillow's premium Showcase listings to get your home seen by more buyers.
Get startedList with your own agent
Get your home in front of millions of buyers by listing it on Zillow.
Learn how to do itSell it yourself
Take full control of how buyers see your home on Zillow by listing For Sale by Owner (FSBO).
List your homeWhat's special
Cozy fireplaceNewly updated basementFenced backyardSoaring ceilingsEn-suite bathSleek quartz countertopsPrimary suite
Zillow last checked:
Listing updated:
Listed by:
Ginny Opsahl, ABR,CSC,E-PRO,SFR,SRES 847-732-6072,
RE/MAX At Home,
Benjamin Opsahl 847-732-8114,
RE/MAX At Home
Bought with:
Coleen Grenier
Baird & Warner
Source: MRED as distributed by MLS GRID,MLS#: 12347529
Facts & features
Interior
Bedrooms & bathrooms
- Bedrooms: 5
- Bathrooms: 3
- Full bathrooms: 2
- 1/2 bathrooms: 1
Rooms
- Room types: Bedroom 5, Office, Recreation Room, Exercise Room
Primary bedroom
- Features: Flooring (Hardwood), Bathroom (Full)
- Level: Second
- Area: 240 Square Feet
- Dimensions: 20X12
Bedroom 2
- Features: Flooring (Hardwood)
- Level: Second
- Area: 130 Square Feet
- Dimensions: 13X10
Bedroom 3
- Features: Flooring (Hardwood)
- Level: Second
- Area: 120 Square Feet
- Dimensions: 12X10
Bedroom 4
- Features: Flooring (Hardwood)
- Level: Second
- Area: 121 Square Feet
- Dimensions: 11X11
Bedroom 5
- Features: Flooring (Vinyl)
- Level: Basement
- Area: 144 Square Feet
- Dimensions: 12X12
Dining room
- Features: Flooring (Hardwood)
- Level: Main
- Area: 168 Square Feet
- Dimensions: 14X12
Exercise room
- Features: Flooring (Vinyl)
- Level: Basement
- Area: 228 Square Feet
- Dimensions: 19X12
Family room
- Features: Flooring (Hardwood)
- Level: Main
- Area: 228 Square Feet
- Dimensions: 19X12
Kitchen
- Features: Kitchen (Eating Area-Table Space, Pantry-Closet, Custom Cabinetry, SolidSurfaceCounter, Updated Kitchen), Flooring (Hardwood)
- Level: Main
- Area: 264 Square Feet
- Dimensions: 24X11
Living room
- Features: Flooring (Hardwood)
- Level: Main
- Area: 180 Square Feet
- Dimensions: 15X12
Office
- Features: Flooring (Hardwood)
- Level: Main
- Area: 140 Square Feet
- Dimensions: 14X10
Recreation room
- Features: Flooring (Vinyl)
- Level: Basement
- Area: 300 Square Feet
- Dimensions: 25X12
Heating
- Natural Gas, Forced Air
Cooling
- Central Air
Appliances
- Included: Microwave, Dishwasher, Refrigerator, Washer, Dryer, Disposal, Stainless Steel Appliance(s), Humidifier
- Laundry: Main Level, Gas Dryer Hookup
Features
- Cathedral Ceiling(s), Walk-In Closet(s)
- Flooring: Hardwood
- Windows: Screens
- Basement: Finished,Full
- Attic: Finished
- Number of fireplaces: 1
- Fireplace features: Wood Burning, Gas Starter, Family Room
Interior area
- Total structure area: 1,465
- Total interior livable area: 4,013 sqft
- Finished area below ground: 1,465
Property
Parking
- Total spaces: 2
- Parking features: Asphalt, Garage Door Opener, On Site, Garage Owned, Attached, Garage
- Attached garage spaces: 2
- Has uncovered spaces: Yes
Accessibility
- Accessibility features: No Disability Access
Features
- Stories: 2
- Patio & porch: Deck, Patio
Lot
- Size: 10,694 Square Feet
Details
- Parcel number: 14214170110000
- Special conditions: None
- Other equipment: Sump Pump, Backup Sump Pump;
Construction
Type & style
- Home type: SingleFamily
- Architectural style: Colonial
- Property subtype: Single Family Residence
Materials
- Vinyl Siding
- Foundation: Concrete Perimeter
- Roof: Asphalt
Condition
- New construction: No
- Year built: 1991
- Major remodel year: 2016
Details
- Builder model: MIDDLEFORK
Utilities & green energy
- Sewer: Public Sewer
- Water: Public
Community & HOA
Community
- Features: Park, Tennis Court(s), Lake, Curbs, Sidewalks, Street Lights, Street Paved
- Subdivision: Hunters Creek
HOA
- Services included: None
Location
- Region: Lake Zurich
Financial & listing details
- Price per square foot: $184/sqft
- Tax assessed value: $530,504
- Annual tax amount: $12,915
- Date on market: 5/1/2025
- Listing terms: Cash
- Ownership: Fee Simple
Price history
| Date | Event | Price |
|---|---|---|
| 7/2/2025 | Sold | $738,500+9.4%$184/sqft |
Source:  MRED as distributed by MLS GRID #12347529 Report a problem MRED as distributed by MLS GRID #12347529 Report a problem | ||
| 5/5/2025 | Contingent | $675,000$168/sqft |
Source: MRED as distributed by MLS GRID #12347529 Report a problem | ||
| 5/1/2025 | Listed for sale | $675,000+49.3%$168/sqft |
Source: MRED as distributed by MLS GRID #12347529 Report a problem | ||
| 11/6/2003 | Sold | $452,000$113/sqft |
Source: Public Record Report a problem | ||
Public tax history
| Year | Property taxes | Tax assessment |
|---|---|---|
| 2024 | $12,916 +0.1% | $190,152 +7.5% |
| 2023 | $12,907 +8.2% | $176,817 +2.8% |
| 2022 | $11,934 +3.6% | $172,068 +9% |
| 2021 | $11,523 +1.8% | $157,897 +2.6% |
| 2020 | $11,315 +1.6% | $153,851 +0.9% |
| 2019 | $11,142 -3.2% | $152,509 -3.8% |
| 2018 | $11,512 | $158,478 +1.2% |
| 2017 | $11,512 +3.4% | $156,568 +3.3% |
| 2016 | $11,134 +0.2% | $151,611 +5% |
| 2015 | $11,113 +0.8% | $144,405 +2% |
| 2014 | $11,026 +3.9% | $141,542 -0.2% |
| 2012 | $10,613 +4.3% | $141,840 -5.6% |
| 2011 | $10,173 +9.3% | $150,200 +0.9% |
| 2010 | $9,304 +4% | $148,873 -4% |
| 2009 | $8,951 +1.8% | $155,076 +2.1% |
| 2008 | $8,796 -2.9% | $151,931 +4.6% |
| 2006 | $9,058 +4.7% | $145,289 |
| 2005 | $8,654 +7.1% | -- |
| 2004 | $8,079 +3.4% | -- |
| 2003 | $7,813 +5.6% | -- |
| 2002 | $7,396 +2.3% | -- |
| 2001 | $7,232 +10.8% | $103,412 +2.7% |
| 2000 | $6,527 | $100,692 |
Find assessor info on the county website
Neighborhood: 60047
Nearby homes
- $709,300-- bd2 ba1.4k sqft747 Foxmoor Ln, Lake Zurich, IL 60047Off Market
- $745,4004 bd2 ba2.6k sqft765 Foxmoor Ln, Lake Zurich, IL 60047Off Market
- $697,500-- bd2 ba2.4k sqft768 Huntington Dr, Lake Zurich, IL 60047Off Market
- $751,3004 bd4 ba2.4k sqft743 Foxmoor Ln, Lake Zurich, IL 60047Off Market
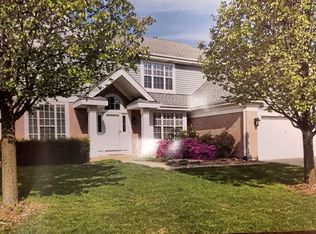
- $682,1005 bd3 ba2.2k sqft775 Foxmoor Ln, Lake Zurich, IL 60047Off Market
- $743,2004 bd3 ba2.9k sqft776 Foxmoor Ln, Lake Zurich, IL 60047Off Market
- $629,200-- bd2 ba1.1k sqft764 Huntington Dr, Lake Zurich, IL 60047Off Market
- $621,900-- bd2 ba1.9k sqft752 Foxmoor Ln, Lake Zurich, IL 60047Off Market
Nearby schools
GreatSchools rating
- 9/10May Whitney Elementary SchoolGrades: PK-5Distance: 1.5 mi
- 9/10Lake Zurich Middle - S CampusGrades: 6-8Distance: 1.2 mi
- 8/10Lake Zurich High SchoolGrades: 9-12Distance: 1.7 mi
Schools provided by the listing agent
- Elementary: May Whitney Elementary School
- Middle: Lake Zurich Middle - S Campus
- High: Lake Zurich High School
- District: 95
Source: MRED as distributed by MLS GRID. This data may not be complete. We recommend contacting the local school district to confirm school assignments for this home.
Get a cash offer in 3 minutes
Find out how much your home could sell for in as little as 3 minutes with a no-obligation cash offer.
Estimated market value
$783,000
Get a cash offer in 3 minutes
Find out how much your home could sell for in as little as 3 minutes with a no-obligation cash offer.
Estimated market value
$783,000
- Illinois
- Lake County
- Lake Zurich
- 60047
- 755 Foxmoor Ln
Nearby cities
Nearby zip codes
Other Lake Zurich Topics
