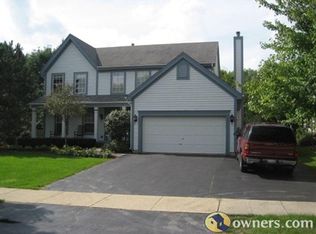
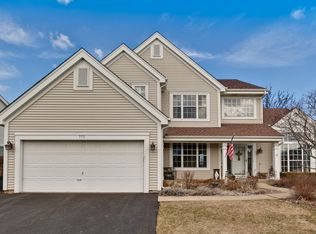
Enter into a generous sized, two-story foyer that can comfortably hold two families for greetings & goodbyes. Living room on left and dining on right are immediately available for more formal occasions, but friends move directly into the family room which occupies the center back portion of the first level. Partially enclosed by a half-wall, the family room centers around a marble-tiled fireplace w/ mantle above, and shares environs with the breakfast nook and kitchen, including HDTV viewing. The kitchen's updated stainless appliances were all replaced since 2004 and include a GE Profile stovetop/oven w/ convection + lower oven, GE microwave, Kenmore Refrigerator and Bosch dishwasher. Laundry room includes main family closet and Whirlpool Duet washer/gas dryer pair (new since 2006). Finally, the east end of the first level includes a hall closet for formal use, 1/2 bath and a den with frrench door entry. Proceed up the stairs from the foyer (the lower part of the staircase presenting at an attractive 45 degree angle to the foyer, then turn another 45 degrees after the staircase landing and arrive at the upper floor hallway. An immediate right takes you into the front bedroom which overlooks one of the most colorful & constantly blooming front gardens in the neighborhood. Some of the specimens include rhodedendrums, peonies, lillies, groundcover roses, summersweet, hydrangeas, blooming pear tree and a few others.
This property is off market, which means it's not currently listed for sale or rent on Zillow. This may be different from what's available on other websites or public sources.