The Grove floor plan at Waterfield truly seems to encapsulate modern living with its blend of stylish design and practical amenities. Here's a detailed overview of its standout features:First Floor: Spacious Attached Two-Car Garage: Offers ample space for vehicles and additional storage, ensuring convenience and an extra 220 plug. Half Bathroom: Adds practicality for guests and day-to-day use without the need to go upstairs. Extra Storage: Provides valuable space for storing items, helping keep the living areas uncluttered. Massive Kitchen Island: Ideal for meal prep, casual dining, and entertaining guests. This becomes a central hub for social interactions. Sleek Modern Cabinets: High-end, soft close cabinetry that offers ample storage and contribute to the contemporary design. High-End Appliances: The inclusion of a gas range and a refrigerator and other top-quality appliances makes cooking enjoyable and efficient. Electric Fireplace: Adds a cozy ambiance to the living space, making it perfect for relaxation and gatherings.Second Floor: Three Spacious Bedrooms A luxurious laundry ROOM Abundance of Natural Light: Enhances the open and airy feel of the home, creating a bright and inviting space.Outdoor Space: Low-Maintenance Xeriscaped Front Yard: Ensures a beautiful, water-efficient landscape that requires minimal upkeep, allowing homeowners to enjoy their outdoor space without the hassle of extensive maintenance.Overall, the Grove floor plan at Waterfield offers a thoughtfully designed living space that caters to modern lifestyles. Its combination of stylish features, practical amenities, and inviting atmosphere makes it an ideal choice for those seeking comfort and elegance in their home.HUGE Builder INCENTIVES of 5.99% 30Y fixed for conventional loans or an AMAZING 5.99% fixed + a 2/1 buy-down for FHA loans (1st year rate of 3.99%) Until The End of August only, must use the builder's preferred lender.
Sold for $429,000
$429,000
755 Pokeweed Ln, Fort Collins, CO 80524
3beds
1,442sqft
Condominium
Built in 2024
-- sqft lot
$394,100 Zestimate®
$298/sqft
$2,601 Estimated rent
Home value
$394,100
$374,000 - $414,000
$2,601/mo
Zestimate® history
Owner options
List your home for rent
$2,601/mo
Rent Zestimate®
Find your next renter with Zillow Rental Manager. Plus, with online applications, you can quickly screen prospective tenants – for free.
$2,601/mo
Rent Zestimate®
Refinance and save
$2,644/mo
Est. payment
Refinancing to a lower rate could help reduce your monthly payments and save thousands over the life of the loan.
$2,644/mo
Est. payment
Explore your selling options
Work with a Zillow partner agent
Leverage their expertise and Zillow's premium Showcase listings to get your home seen by more buyers.
Get startedList with your own agent
Get your home in front of millions of buyers by listing it on Zillow.
Learn how to do itSell it yourself
Take full control of how buyers see your home on Zillow by listing For Sale by Owner (FSBO).
List your homeWhat's special
Zillow last checked:
Listing updated:
Listed by:
Batey McGraw 888-208-7455,
DFH Colorado Realty LLC
Bought with:
Kevin Barrier, 1324660
Cobblestone Realty
Source: IRES as distributed by MLS GRID,MLS#: 1008655
Facts & features
Interior
Bedrooms & bathrooms
- Bedrooms: 3
- Bathrooms: 3
- Full bathrooms: 2
- 1/2 bathrooms: 1
- Main level bathrooms: 1
Primary bedroom
- Description: Carpet
- Features: Luxury Features Primary Bath
- Level: Upper
- Area: 196 Square Feet
- Dimensions: 14 x 14
Bedroom 2
- Description: Carpet
- Level: Upper
- Area: 110 Square Feet
- Dimensions: 11 x 10
Bedroom 3
- Description: Carpet
- Level: Upper
- Area: 110 Square Feet
- Dimensions: 11 x 10
Great room
- Description: Luxury Vinyl
- Level: Main
- Area: 238 Square Feet
- Dimensions: 14 x 17
Kitchen
- Description: Luxury Vinyl
- Level: Main
- Area: 238 Square Feet
- Dimensions: 14 x 17
Laundry
- Description: Tile
- Level: Upper
- Area: 35 Square Feet
- Dimensions: 7 x 5
Heating
- Forced Air
Cooling
- Central Air, Ceiling Fan(s)
Appliances
- Included: Gas Range, Self Cleaning Oven, Refrigerator, Microwave, Disposal
- Laundry: Washer/Dryer Hookup
Features
- Eat-in Kitchen, Open Floorplan, Pantry, Walk-In Closet(s), Kitchen Island, Two Primary Suites, High Ceilings
- Windows: Window Coverings
- Basement: Crawl Space,Built-In Radon,Sump Pump
- Has fireplace: Yes
- Fireplace features: Living Room
Interior area
- Total structure area: 1,442
- Total interior livable area: 1,442 sqft
- Finished area above ground: 1,442
Property
Parking
- Total spaces: 2
- Parking features: Garage Door Opener
- Attached garage spaces: 2
- Details: Attached
Features
- Levels: Two
- Stories: 2
- Patio & porch: Patio
- Exterior features: Sprinkler System, Private Yard
- Fencing: Fenced
Lot
- Size: 4,000 Square Feet
- Features: Paved, Curbs, Gutters, Sidewalks, Street Light, Alley, Fire Hydrant within 500 Feet
Details
- Parcel number: R1675441
- Zoning: Res
- Special conditions: Builder
Construction
Type & style
- Home type: Condo
- Property subtype: Condominium
- Attached to another structure: Yes
Materials
- Frame
- Roof: Composition
Condition
- New construction: Yes
- Year built: 2024
Details
- Builder model: Grove
- Builder name: Dream Finders Homes
Utilities & green energy
- Electric: City of FTC, Photovoltaics Third-Party Owned
- Gas: Xcel Energy
- Water: City
- Utilities for property: Natural Gas Available, Electricity Available, Cable Available, High Speed Avail
Green energy
- Energy efficient items: High Efficiency Furnace
Community & HOA
Community
- Features: Playground, Park, Trail(s)
- Security: Fire Sprinkler System, Fire Alarm
- Subdivision: Waterfield
HOA
- Has HOA: Yes
- Services included: Common Amenities, Snow Removal, Maintenance Grounds, Management
- HOA fee: $116 monthly
- HOA name: Waterfield HOA
Location
- Region: Fort Collins
Financial & listing details
- Price per square foot: $298/sqft
- Tax assessed value: $404,300
- Date on market: 5/2/2024
- Listing terms: Cash,Conventional,FHA,VA Loan,1031 Exchange
- Electric utility on property: Yes
- Road surface type: Asphalt
Price history
| Date | Event | Price |
|---|---|---|
| 7/12/2024 | Sold | $429,000-1.4%$298/sqft |
Source:  IRES as distributed by MLS GRID #1008655 Report a problem IRES as distributed by MLS GRID #1008655 Report a problem | ||
| 6/21/2024 | Pending sale | $434,990$302/sqft |
Source: IRES as distributed by MLS GRID #1008655 Report a problem | ||
| 5/24/2024 | Price change | $434,990-2.2%$302/sqft |
Source:  Dream Finders Homes Report a problem Dream Finders Homes Report a problem | ||
| 5/22/2024 | Price change | $444,990+0.2%$309/sqft |
Source: Dream Finders Homes Report a problem | ||
| 5/2/2024 | Price change | $443,990-0.9%$308/sqft |
Source: IRES as distributed by MLS GRID #1008655 Report a problem | ||
| 4/7/2024 | Price change | $448,139+0.7%$311/sqft |
Source: Dream Finders Homes Report a problem | ||
| 3/3/2024 | Price change | $444,990-7.3%$309/sqft |
Source: Dream Finders Homes Report a problem | ||
| 2/5/2024 | Listed for sale | $479,990$333/sqft |
Source: Dream Finders Homes Report a problem | ||
Public tax history
| Year | Property taxes | Tax assessment |
|---|---|---|
| 2025 | $2,518 +27.9% | $25,269 +4.4% |
| 2024 | $1,968 +33039.2% | $24,200 +47.3% |
| 2023 | $6 +0.3% | $16,433 +164230% |
| 2022 | $6 | $10 |
| 2021 | -- | $10 |
Find assessor info on the county website
Neighborhood: Waterfield
Nearby homes
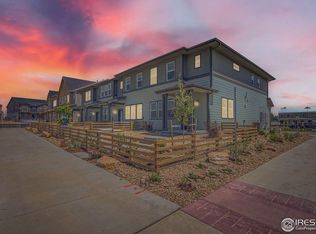
- $417,0753 bd3 ba1.4k sqft749 Pokeweed Ln, Fort Collins, CO 80524Sold
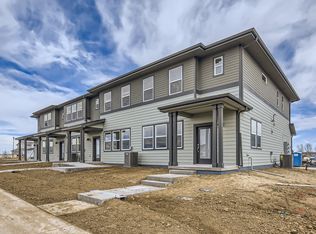
- $2,9003 bd3 ba1.5k sqft743 Pokeweed Ln, Fort Collins, CO 80524For Rent
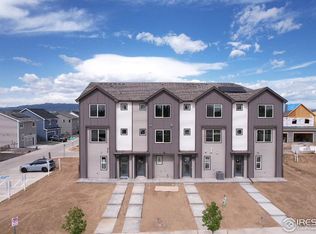
- $399,9902 bd3 ba1.5k sqft752 Pokeweed Ln, Fort Collins, CO 80524Sold
- $529,0003 bd3 ba2.9k sqft746 Star Grass Ln, Fort Collins, CO 80524Sold

- $459,9903 bd3 ba1.5k sqft2329 Arborwood Ln, Fort Collins, CO 80524Sold
- $429,9902 bd3 ba1.5k sqft758 Pokeweed Ln, Fort Collins, CO 80524Sold
- $420,0002 bd4 ba1.5k sqft764 Pokeweed Ln, Fort Collins, CO 80524Sold
- $425,0002 bd4 ba1.6k sqft746 Pokeweed Ln, Fort Collins, CO 80524For Sale
Nearby schools
GreatSchools rating
- 9/10Tavelli Elementary SchoolGrades: PK-5Distance: 1.6 mi
- 5/10Lincoln Middle SchoolGrades: 6-8Distance: 3.7 mi
- 8/10Fort Collins High SchoolGrades: 9-12Distance: 3.9 mi
Schools provided by the listing agent
- Elementary: Tavelli
- Middle: Lincoln
- High: Ft Collins
Source: IRES as distributed by MLS GRID. This data may not be complete. We recommend contacting the local school district to confirm school assignments for this home.
Get a cash offer in 3 minutes
Find out how much your home could sell for in as little as 3 minutes with a no-obligation cash offer.
Estimated market value
$394,100
Get a cash offer in 3 minutes
Find out how much your home could sell for in as little as 3 minutes with a no-obligation cash offer.
Estimated market value
$394,100
- Colorado
- Larimer County
- Fort Collins
- 80524
- Waterfield
- 755 Pokeweed Ln
Nearby cities
Nearby neighborhoods
Nearby zip codes
Other Fort Collins Topics
