Skip main navigation
Sold for $420,000
  • $420,000

    764 Pokeweed Ln, Fort Collins, CO 80524

    2beds
    1,582sqft
    Townhouse
    Built in 2024
    1,542 Square Feet Lot
    $406,500 Zestimate®
    $265/sqft
    $2,574 Estimated rent

    Home value

    $406,500

    $386,000 - $427,000

    $2,574/mo

    Zestimate® history
    Loading
    Loading...

    Owner options

    List your home for rent

    $2,574/mo

    Rent Zestimate®

    Find your next renter with Zillow Rental Manager. Plus, with online applications, you can quickly screen prospective tenants – for free.

    Learn more

    $2,574/mo

    Rent Zestimate®

    Refinance and save

    $2,563/mo

    Est. payment

    Refinancing to a lower rate could help reduce your monthly payments and save thousands over the life of the loan.

    See today's rates

    $2,563/mo

    Est. payment

    Explore your selling options

    Work with a Zillow partner agent

    Leverage their expertise and Zillow's premium Showcase listings to get your home seen by more buyers.

    Get started

    List with your own agent

    Get your home in front of millions of buyers by listing it on Zillow.

    Learn how to do it

    Sell it yourself

    Take full control of how buyers see your home on Zillow by listing For Sale by Owner (FSBO).

    List your home

    What's special

    Sleek modern cabinetsEnd unitGas rangeTwo-car garageSoft close cabinetsTwo bedrooms with ensuitesAbundance of natural light
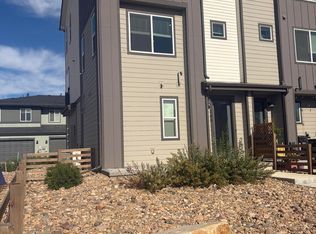
    SPECIAL LENDER INCENTIVE! The Fossil Creek floor plan at Waterfield is an absolute gem! This trendy and modern townhome is a great find. With its thoughtful design and modern amenities, it offers a perfect blend of comfort and style. The layout is ideal for both relaxation and entertaining guests. The first floor, a two-car garage, half bathroom, and extra storage, provides convenience and functionality. Moving up to the second floor, the open layout creates a welcoming atmosphere, perfect for gatherings. The vast quartz kitchen island, sleek modern cabinets and an abundance of natural light elevates the space. This is an end unit! So much natural light! And those soft close cabinets, high-end, stainless steel appliances, including the gas range, make cooking a pleasure. On the third floor, the focus shifts to privacy and relaxation. The two bedrooms with ensuites ensure comfort for homeowners and guests alike. Plus, having the laundry area conveniently located upstairs is a practical touch. The primary bedroom, with its dual sinks and walk-in shower featuring a bench, offers a luxurious retreat after a long day. And let's not forget about the low maintenance xeriscaped front yard, which adds to the appeal of carefree living. Overall, the Fossil Creek floor plan seems to embody modern living at its finest, offering both style and functionality for its lucky new owner. Special Financing Offers. NO METRO TAX !! If you can move-in by the end of September 2024, this home is eligible for a lender incentive. Exceptions due apply.

    Zillow last checked:

    Listing updated:

    Listed by:

    Batey McGraw 720-706-5701,

    DFH Colorado Realty LLC

    Bought with:

    Nathaniel Van Deel, 100099177

    Real Broker, LLC DBA Real

    Source: IRES as distributed by MLS GRID,MLS#: 1019931MLS Logo

    Facts & features

    Interior

    Bedrooms & bathrooms
    • Bedrooms: 2
    • Bathrooms: 4
    • Full bathrooms: 2
    • 1/2 bathrooms: 2
    • Main level bathrooms: 1
    Primary bedroom
    • Description: Carpet
    • Features: Full Primary Bath
    • Level: Additional
    • Area: 225 Square Feet
    • Dimensions: 15 x 15
    Bedroom 2
    • Description: Carpet
    • Level: Additional
    • Area: 121 Square Feet
    • Dimensions: 11 x 11
    Great room
    • Description: Luxury Vinyl
    • Level: Upper
    • Area: 165 Square Feet
    • Dimensions: 11 x 15
    Kitchen
    • Description: Luxury Vinyl
    • Level: Upper
    • Area: 120 Square Feet
    • Dimensions: 10 x 12
    Laundry
    • Description: Tile
    • Level: Additional
    Heating
    • Forced Air
    Appliances
    • Included: Gas Range, Microwave, Disposal
    • Laundry: Washer/Dryer Hookup
    Features
    • Eat-in Kitchen, Open Floorplan, Pantry, Walk-In Closet(s), Kitchen Island, Two Primary Suites, High Ceilings
    • Windows: Window Coverings
    • Basement: None
    Interior area
    • Total structure area: 1,582
    • Total interior livable area: 1,582 sqft
    • Finished area above ground: 1,582

    Property

    Parking
    • Total spaces: 2
    • Parking features: Garage - Attached
    • Attached garage spaces: 2
    • Details: Attached
    Features
    • Levels: Tri-Level
    • Exterior features: Sprinkler System, Private Yard
    • Fencing: Partial
    • Has view: Yes
    • View description: Hills
    Lot
    • Size: 1,542 Square Feet
    Details
    • Parcel number: R1675451
    • Zoning: RES
    • Special conditions: Builder

    Construction

    Type & style
    • Home type: Townhouse
    • Property subtype: Townhouse
    • Attached to another structure: Yes
    Materials
    • Frame
    • Roof: Composition
    Condition
    • New construction: Yes
    • Year built: 2024
    Details
    • Builder model: Fossil Creek
    • Builder name: Dream Finders Homes

    Utilities & green energy

    • Electric: City of FTC
    • Gas: Xcel Energy
    • Water: City
    • Utilities for property: Natural Gas Available, Electricity Available

    Community & HOA

    Community
    • Features: Clubhouse, Park
    • Security: Fire Alarm
    • Subdivision: Waterfield
    HOA
    • Has HOA: Yes
    • Services included: Common Amenities, Snow Removal, Maintenance Grounds, Management, Exterior Maintenance, Insurance
    • HOA fee: $116 monthly
    Location
    • Region: Fort Collins

    Financial & listing details

    • Price per square foot: $265/sqft
    • Tax assessed value: $246,100
    • Date on market: 10/3/2024
    • Listing terms: Cash,Conventional,FHA,VA Loan,1031 Exchange
    • Electric utility on property: Yes
    • Road surface type: Asphalt, Concrete

    Price history

    DateEventPrice
    11/12/2024Sold$420,000+2.4%$265/sqft
    Source: IRES as distributed by MLS GRID #1019931 Report a problem
    10/15/2024Pending sale$409,990$259/sqft
    Source: REcolorado as distributed by MLS GRID #IR1019931 Report a problem
    9/25/2024Price change$409,990-2.4%$259/sqft
    Source: IRES as distributed by MLS GRID #1012791 Report a problem
    8/29/2024Price change$419,990+0%$265/sqft
    Source: IRES as distributed by MLS GRID #1012791 Report a problem
    8/15/2024Price change$419,8900%$265/sqft
    Source: IRES as distributed by MLS GRID #1012791 Report a problem
    7/24/2024Price change$419,990-2.3%$265/sqft
    Source: IRES as distributed by MLS GRID #1012791 Report a problem
    7/20/2024Price change$429,990+2.4%$272/sqft
    Source: IRES as distributed by MLS GRID #1012791 Report a problem
    7/18/2024Price change$419,990-2.3%$265/sqft
    Source: IRES as distributed by MLS GRID #1012791 Report a problem
    6/24/2024Listed for sale$429,990$272/sqft
    Source: IRES as distributed by MLS GRID #1012791 Report a problem

    Public tax history

    YearProperty taxesTax assessment
    2024$1,229 +20583%$16,488 +0.3%
    2023$6 +0.3%$16,433 +164230%
    2022$6 $10
    2021-- $10
    Find assessor info on the county website

    Neighborhood: Waterfield

    Nearby schools

    GreatSchools rating
    Schools provided by the listing agent
    • Elementary: Tavelli
    • Middle: Lincoln
    • High: Ft Collins

    Source: IRES as distributed by MLS GRID. This data may not be complete. We recommend contacting the local school district to confirm school assignments for this home.

    Get a cash offer in 3 minutes
    Find out how much your home could sell for in as little as 3 minutes with a no-obligation cash offer.
    Estimated market value
    $406,500
    Get a cash offer in 3 minutes
    Find out how much your home could sell for in as little as 3 minutes with a no-obligation cash offer.
    Estimated market value
    $406,500