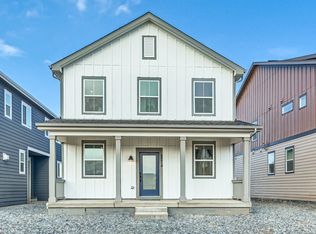
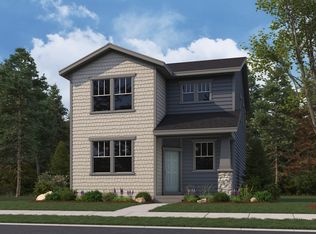

Introducing the Timberline floor plan?a stunning paired home where sophistication seamlessly blends with convenience. Upon entering, you're welcomed by a spacious great room that effortlessly flows into a casual dining area and a luxurious kitchen. Upstairs, the second floor offers four generous bedrooms, each equipped with impressive walk-in closets, alongside a convenient laundry room. The front yard is thoughtfully xeriscaped for low maintenance, while the HOA covers non-potable water usage, ensuring effortless outdoor care. *Sample photos are not of the actual home. They are intended to represent the floor plan.
This property is off market, which means it's not currently listed for sale or rent on Zillow. This may be different from what's available on other websites or public sources.