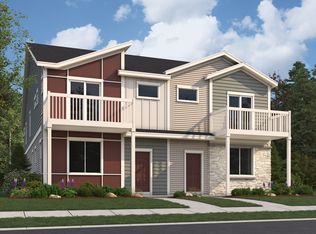
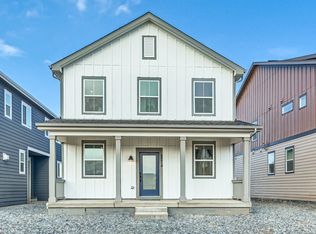
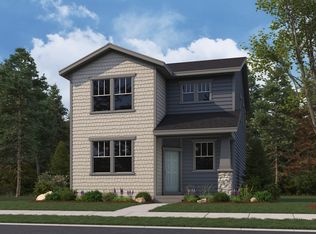

Welcome to the Spruce floor plan, where style meets functionality! This home features a xeriscaped, fenced front and side yard, offering low-maintenance outdoor living. Step inside the open main level, filled with natural light streaming through numerous windows. The living area boasts elegant and durable LVP flooring, perfect for everyday wear.The kitchen is a chef's dream, complete with a spacious quartz counter island, top-tier soft-close cabinetry, stainless steel appliances, and a gas range. A pantry adds extra storage, making meal prep a breeze. The primary suite is a tranquil retreat, with large windows that flood the room with light. The primary bath exudes luxury, with tiled floors, a walk-in shower, quartz or marble countertops, and a double vanity.Upstairs, you'll find two additional spacious bedrooms, another full bath with tiled floors, and a generously sized laundry room. This energy-efficient home comes with a tankless water heater and a high-performance furnace, ensuring comfort and savings. *Sample photos are not of the actual home. They are intended to represent the floor plan.
This property is not currently displayed as for sale or rent on Zillow. This may be different from what's on other websites or public sources.