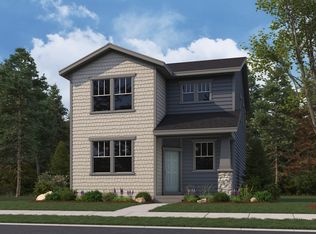
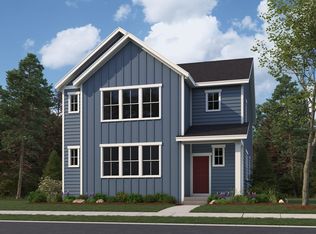
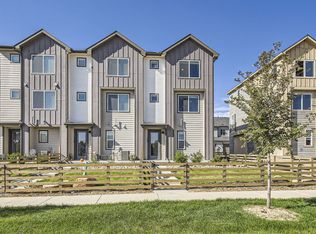

The Broadmoor floor plan is a spacious 2,222 sq. ft. home featuring 3 bedrooms, 2.5 baths, and a 2-car garage. The open floor plan creates a seamless flow throughout the main living areas, perfect for entertaining and everyday living. The primary suite is located on the second floor, thoughtfully tucked away from the other rooms for added privacy. It boasts a huge walk-in closet and a double vanity in the en-suite bath, providing both style and convenience. An upstairs laundry room adds extra practicality, making household tasks easier to manage. *Sample photos are not of the actual home. They are intended to represent the floor plan.
This property is not currently displayed as for sale or rent on Zillow. This may be different from what's on other websites or public sources.