Rare three-bedroom townhome in the Lowry neighborhood located between custom million-dollar homes on 6th Avenue and beautiful Crescent Park. An open concept floor plan combines the living and dining rooms and seamlessly flows into the kitchen where you will find stainless steel appliances, 42-inch cabinetry and a pantry. The primary suite with walk-in closet and four-piece bathroom is easily accessed from the main floor while two generously sized bedrooms and a full bathroom grace the second floor. This sunny end-unit includes vaulted ceilings, plantation shutters, wood floors, full size washer/dryer, main level half bath and a two-car garage. The main level is wheelchair accessible with a ramp to the front door, zero steps to the garage, extra wide doorways and spacious rooms. Great outdoor entertaining space with a covered front porch and an enclosed patio off the kitchen. Just a block away is Crescent Park which features walking trails, picnic facilities and a playground. Don’t miss this opportunity for a low-maintenance lifestyle close to restaurants and shops at the Lowry Town Center and at the Boulevard One retail area.
Sold for $565,000
$565,000
755 Roslyn Street #11, Denver, CO 80230
3beds
1,412sqft
Townhouse
Built in 2006
2,181 Square Feet Lot
$513,100 Zestimate®
$400/sqft
$2,784 Estimated rent
Home value
$513,100
$487,000 - $539,000
$2,784/mo
Zestimate® history
Owner options
List your home for rent
$2,784/mo
Rent Zestimate®
Find your next renter with Zillow Rental Manager. Plus, with online applications, you can quickly screen prospective tenants – for free.
$2,784/mo
Rent Zestimate®
Refinance and save
$3,563/mo
Est. payment
Refinancing to a lower rate could help reduce your monthly payments and save thousands over the life of the loan.
$3,563/mo
Est. payment
Explore your selling options
Work with a Zillow partner agent
Leverage their expertise and Zillow's premium Showcase listings to get your home seen by more buyers.
Get startedList with your own agent
Get your home in front of millions of buyers by listing it on Zillow.
Learn how to do itSell it yourself
Take full control of how buyers see your home on Zillow by listing For Sale by Owner (FSBO).
List your homeWhat's special
Zillow last checked:
Listing updated:
Listed by:
Nina Kuhl 303-913-5858 kuhlnina@yahoo.com,
HomeSmart
Bought with:
Bert Gillette, 100078302
Milehimodern
Source: REcolorado as distributed by MLS GRID,MLS#: 4191320
Facts & features
Interior
Bedrooms & bathrooms
- Bedrooms: 3
- Bathrooms: 3
- Full bathrooms: 2
- 1/2 bathrooms: 1
- Main level bathrooms: 2
- Main level bedrooms: 1
Primary bedroom
- Description: Ceiling Fan, Plantation Shutters
- Level: Main
- Area: 221.88 Square Feet
- Dimensions: 17.75 x 12.5
Bedroom
- Description: Ceiling Fan
- Level: Upper
- Area: 138.38 Square Feet
- Dimensions: 10.25 x 13.5
Bedroom
- Description: Ceiling Fan
- Level: Upper
- Area: 199.29 Square Feet
- Dimensions: 15.33 x 13
Primary bathroom
- Description: Double Sink + Linen Closet
- Level: Main
- Area: 95.76 Square Feet
- Dimensions: 7.6 x 12.6
Bathroom
- Description: Spacious Bath
- Level: Main
- Area: 37.5 Square Feet
- Dimensions: 7.5 x 5
Bathroom
- Description: Double Sink + Linen Closet
- Level: Upper
- Area: 39 Square Feet
- Dimensions: 6 x 6.5
Dining room
- Description: Vaulted Ceilings, Plantation Shutters
- Level: Main
- Area: 87.75 Square Feet
- Dimensions: 6.75 x 13
Kitchen
- Description: Great Storage And Stainless Appliances
- Level: Main
- Area: 158.44 Square Feet
- Dimensions: 16.25 x 9.75
Laundry
- Description: Front-Load Washer/Dryer Off Kitchen
- Level: Main
- Area: 12.81 Square Feet
- Dimensions: 3.5 x 3.66
Living room
- Description: Vaulted Ceilings, Plantation Shutters
- Level: Main
- Area: 259.25 Square Feet
- Dimensions: 15.25 x 17
Utility room
- Description: Tankless Water Heater
- Level: Upper
Heating
- Forced Air
Cooling
- Central Air
Appliances
- Included: Dishwasher, Disposal, Dryer, Microwave, Range, Refrigerator, Tankless Water Heater, Washer
- Laundry: Laundry Closet
Features
- Ceiling Fan(s), Granite Counters, High Ceilings, Open Floorplan, Primary Suite, Walk-In Closet(s)
- Flooring: Carpet, Laminate, Tile, Wood
- Windows: Double Pane Windows, Window Treatments
- Has basement: No
- Common walls with other units/homes: End Unit,No One Above,No One Below,1 Common Wall
Interior area
- Total structure area: 1,412
- Total interior livable area: 1,412 sqft
- Finished area above ground: 1,412
Property
Parking
- Total spaces: 2
- Parking features: Dry Walled, Insulated Garage
- Attached garage spaces: 2
Accessibility
- Accessibility features: Accessible Approach with Ramp
Features
- Levels: Two
- Stories: 2
- Entry location: Ground
- Patio & porch: Covered, Front Porch, Patio
- Fencing: Partial
Lot
- Size: 2,181 Square Feet
Details
- Parcel number: 604301037
- Zoning: R-2-A
- Special conditions: Standard
Construction
Type & style
- Home type: Townhouse
- Architectural style: Contemporary
- Property subtype: Townhouse
- Attached to another structure: Yes
Materials
- Brick, Cement Siding
- Foundation: Block
Condition
- Year built: 2006
Details
- Builder name: McStain
Utilities & green energy
- Sewer: Public Sewer
- Water: Public
- Utilities for property: Cable Available, Electricity Connected, Internet Access (Wired), Natural Gas Available, Natural Gas Connected, Phone Available
Community & HOA
Community
- Security: Carbon Monoxide Detector(s), Smoke Detector(s)
- Subdivision: Lowry
HOA
- Has HOA: Yes
- Amenities included: Park, Playground, Trail(s)
- Services included: Maintenance Grounds, Maintenance Structure, Snow Removal
- HOA fee: $90 quarterly
- HOA name: Lowry Community Master Association (LCMA)
- HOA phone: 303-420-4433
- Second HOA fee: $255 monthly
- Second HOA name: Crescent Ridge Townhomes
- Second HOA phone: 720-974-4235
Location
- Region: Denver
Financial & listing details
- Price per square foot: $400/sqft
- Annual tax amount: $2,333
- Date on market: 1/9/2024
- Listing terms: Cash,Conventional,FHA,VA Loan
- Exclusions: Sellers Personal Property, Staging Material
- Ownership: Individual
- Electric utility on property: Yes
- Road surface type: Alley Paved, Paved
Price history
| Date | Event | Price |
|---|---|---|
| 2/5/2024 | Sold | $565,000+2.7%$400/sqft |
Source:  REcolorado as distributed by MLS GRID #4191320 Report a problem REcolorado as distributed by MLS GRID #4191320 Report a problem | ||
| 2/1/2024 | Contingent | $550,000$390/sqft |
Source:  HomeSmart #4191320 Report a problem HomeSmart #4191320 Report a problem | ||
| 1/16/2024 | Pending sale | $550,000$390/sqft |
Source: REcolorado as distributed by MLS GRID #4191320 Report a problem | ||
| 1/9/2024 | Listed for sale | $550,000$390/sqft |
Source: REcolorado as distributed by MLS GRID #4191320 Report a problem | ||
Public tax history
Tax history is unavailable.
Neighborhood: Lowry Field
Nearby homes
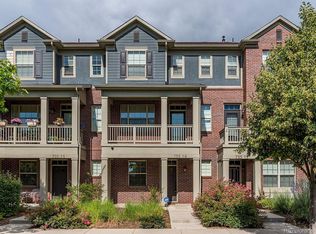
- $353,6002 bd3 ba1.2k sqft755 N Roslyn St, Denver, CO 80230Off Market
- $310,9002 bd3 ba1k sqft725 Roslyn St UNIT 34, Denver, CO 80230Off Market

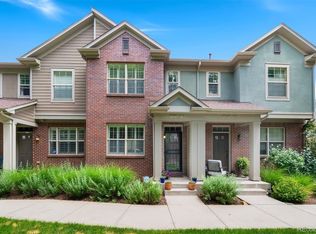
- $425,0002 bd3 ba1.1k sqft767 Roslyn St UNIT 20, Denver, CO 80230Sold
- $425,4002 bd3 ba1.1k sqft701 N Roslyn St UNIT 37, Denver, CO 80230Off Market
- $445,4002 bd2 ba1.1k sqft701 N Roslyn St UNIT 41, Denver, CO 80230Off Market
- $437,8002 bd3 ba1.4k sqft701 N Roslyn St UNIT 38, Denver, CO 80230Off Market
- $406,9002 bd2 ba1.1k sqft701 N Roslyn St UNIT 40, Denver, CO 80230Off Market
- $509,7003 bd3 ba1.4k sqft701 N Roslyn St UNIT 44, Denver, CO 80230Off Market
Nearby schools
GreatSchools rating
- 3/10Lowry Elementary SchoolGrades: PK-5Distance: 1.1 mi
- 4/10Hill Campus Of Arts And SciencesGrades: 6-8Distance: 1.9 mi
- 5/10George Washington High SchoolGrades: 9-12Distance: 1.7 mi
Schools provided by the listing agent
- Elementary: Lowry
- Middle: Hill
- High: George Washington
- District: Denver 1
Source: REcolorado as distributed by MLS GRID. This data may not be complete. We recommend contacting the local school district to confirm school assignments for this home.
Get a cash offer in 3 minutes
Find out how much your home could sell for in as little as 3 minutes with a no-obligation cash offer.
Estimated market value
$513,100
Get a cash offer in 3 minutes
Find out how much your home could sell for in as little as 3 minutes with a no-obligation cash offer.
Estimated market value
$513,100
- Colorado
- Denver County
- Denver
- 80230
- Lowry Field
- 755 Roslyn Street Unit 11
