Skip main navigation
Sold for $507,500
  • $507,500

    755 S Clay Street, Denver, CO 80219

    3beds
    1,606sqft
    Single Family Residence
    Built in 1947
    6,250 Square Feet Lot
    $489,400 Zestimate®
    $316/sqft
    $2,733 Estimated rent

    Home value

    $489,400

    $460,000 - $524,000

    $2,733/mo

    Zestimate® history
    Loading
    Loading...

    Owner options

    List your home for rent

    $2,733/mo

    Rent Zestimate®

    Find your next renter with Zillow Rental Manager. Plus, with online applications, you can quickly screen prospective tenants – for free.

    Learn more

    $2,733/mo

    Rent Zestimate®

    Refinance and save

    $2,951/mo

    Est. payment

    Refinancing to a lower rate could help reduce your monthly payments and save thousands over the life of the loan.

    See today's rates

    $2,951/mo

    Est. payment

    Explore your selling options

    Work with a Zillow partner agent

    Leverage their expertise and Zillow's premium Showcase listings to get your home seen by more buyers.

    Get started

    List with your own agent

    Get your home in front of millions of buyers by listing it on Zillow.

    Learn how to do it

    Sell it yourself

    Take full control of how buyers see your home on Zillow by listing For Sale by Owner (FSBO).

    List your home

    What's special

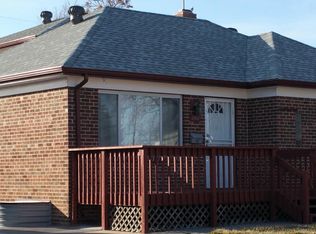
    Welcome to this lovingly maintained 3-bedroom, 2-bathroom home nestled in the heart of Athmar Park. Proudly cared for by the same owner for almost 30 years, this charming residence offers a rare blend of original character and thoughtful updates. Set on a spacious 6,200 sq ft lot, the home welcomes you with a beautifully landscaped front yard on a quiet, tree-lined street. Inside, you’ll immediately notice timeless details including gleaming hardwood floors, elegant coved ceilings, and a classic arched entryway that hints at the home's rich history. The main level features two generously sized bedrooms that offer flexible use—as guest rooms, offices, or a cozy nursery. The inviting living and dining areas flow seamlessly together, creating an ideal space to gather with friends and family. Natural light pours in through a stunning garden window—perfect for moonlit views on clear evenings. Centrally located, the kitchen provides generous cabinet storage and flows effortlessly to the peaceful backyard. Step out onto the pergola-covered deck—perfect for sipping your morning coffee or relaxing at the end of the day. The backyard is designed for easy upkeep, featuring a charming reclaimed brick patio that leads to a detached 1-car garage, plus gated parking for additional vehicles. Downstairs, retreat to your spacious primary suite with a large bedroom (complete with an egress window), a full bath, and an additional living area perfect for a den, home gym, or second office. A dedicated laundry room on this level adds both convenience and functionality. And let’s talk location—you’re just one block from scenic Huston Lake Park, offering nature-filled walks, recreation, and sunrise views, all while enjoying the perks of city living. With quick access to bus routes, I-25 and Highway 6, your commute or weekend outings couldn’t be easier. Don’t miss your chance to own this well-loved gem in one of Denver’s most desirable neighborhoods—schedule your showing today!

    Zillow last checked:

    Listing updated:

    Listed by:

    Kathryn O'Connor 303-242-1858 katie.oconnor@westandmain.com,

    West and Main Homes Inc,

    Becky Elhardt 303-709-3828,

    West and Main Homes Inc

    Bought with:

    Blane Harvey, 100028589

    Your Castle Realty LLC

    Source: REcolorado as distributed by MLS GRID,MLS#: 2000956MLS Logo

    Facts & features

    Interior

    Bedrooms & bathrooms
    • Bedrooms: 3
    • Bathrooms: 2
    • Full bathrooms: 2
    • Main level bathrooms: 1
    • Main level bedrooms: 2
    Bedroom
    • Level: Main
    • Area: 115.64 Square Feet
    • Dimensions: 9.8 x 11.8
    Bedroom
    • Level: Main
    • Area: 99.51 Square Feet
    • Dimensions: 10.7 x 9.3
    Bedroom
    • Description: Egressed Window
    • Level: Basement
    • Area: 126.48 Square Feet
    • Dimensions: 10.2 x 12.4
    Bathroom
    • Level: Main
    • Area: 32.33 Square Feet
    • Dimensions: 6.1 x 5.3
    Bathroom
    • Level: Basement
    • Area: 59.04 Square Feet
    • Dimensions: 7.2 x 8.2
    Bonus room
    • Level: Basement
    • Area: 276.5 Square Feet
    • Dimensions: 15.8 x 17.5
    Dining room
    • Description: Garden Window
    • Level: Main
    • Area: 71.1 Square Feet
    • Dimensions: 10 x 7.11
    Kitchen
    • Description: Updated With Ceiling Height Cabinets
    • Level: Main
    • Area: 75.46 Square Feet
    • Dimensions: 9.8 x 7.7
    Laundry
    • Description: Utility Sink + Additional Storage
    • Level: Basement
    • Area: 217 Square Feet
    • Dimensions: 10 x 21.7
    Living room
    • Description: Hardwood Floors + Coved Ceilings
    • Level: Main
    • Area: 160.06 Square Feet
    • Dimensions: 10.6 x 15.1
    Heating
    • Forced Air, Solar
    Cooling
    • Evaporative Cooling
    Appliances
    • Included: Dishwasher, Disposal, Dryer, Gas Water Heater, Microwave, Oven, Refrigerator, Washer, Water Softener
    Features
    • Built-in Features, Ceiling Fan(s), High Speed Internet, Laminate Counters, Primary Suite, Smoke Free
    • Flooring: Carpet, Tile, Wood
    • Windows: Double Pane Windows, Window Coverings
    • Basement: Finished,Full
    Interior area
    • Total structure area: 1,606
    • Total interior livable area: 1,606 sqft
    • Finished area above ground: 803
    • Finished area below ground: 803

    Property

    Parking
    • Total spaces: 1
    • Parking features: Concrete, Exterior Access Door
    • Garage spaces: 1
    Features
    • Levels: Two
    • Stories: 2
    • Patio & porch: Covered, Deck, Patio
    • Exterior features: Garden, Private Yard, Rain Gutters
    • Fencing: Full
    Lot
    • Size: 6,250 sqft
    • Features: Landscaped, Level, Near Public Transit, Sprinklers In Front
    Details
    • Parcel number: 517405006
    • Zoning: E-SU-DX
    • Special conditions: Standard

    Construction

    Type & style
    • Home type: SingleFamily
    • Architectural style: Traditional
    • Property subtype: Single Family Residence
    Materials
    • Brick, Vinyl Siding
    • Foundation: Slab
    Condition
    • Updated/Remodeled
    • Year built: 1947

    Utilities & green energy

    • Sewer: Public Sewer
    • Water: Public
    • Utilities for property: Cable Available, Electricity Connected, Internet Access (Wired), Natural Gas Connected, Phone Available

    Community & neighborhood

    Security
    • Security features: Carbon Monoxide Detector(s), Smoke Detector(s)
    Location
    • Region: Denver
    • Subdivision: Athmar Park

    Other

    Other facts
    • Listing terms: Cash,Conventional,FHA,VA Loan
    • Ownership: Individual
    • Road surface type: Paved

    Price history

    DateEventPrice
    7/11/2025Sold$507,500-0.5%$316/sqft
    Source: REcolorado as distributed by MLS GRID #2000956 Report a problem
    6/22/2025Pending sale$510,000$318/sqft
    Source: REcolorado as distributed by MLS GRID #2000956 Report a problem
    6/17/2025Listed for sale$510,000+420.4%$318/sqft
    Source: REcolorado as distributed by MLS GRID #2000956 Report a problem
    12/8/2023Listing removed--
    Source: Zillow Rentals Report a problem
    12/5/2023Price change$2,125-8.6%$1/sqft
    Source: Zillow Rentals Report a problem
    11/28/2023Price change$2,325-4.1%$1/sqft
    Source: Zillow Rentals Report a problem
    11/14/2023Price change$2,425-7.6%$2/sqft
    Source: Zillow Rentals Report a problem
    11/8/2023Price change$2,625-3.7%$2/sqft
    Source: Zillow Rentals Report a problem
    11/7/2023Price change$2,725-3.5%$2/sqft
    Source: Zillow Rentals Report a problem
    10/27/2023Price change$2,825-3.4%$2/sqft
    Source: Zillow Rentals Report a problem
    10/13/2023Listed for rent$2,925$2/sqft
    Source: Zillow Rentals Report a problem
    7/7/2023Listing removed--
    Source: Zillow Rentals Report a problem
    6/21/2023Listed for rent$2,925$2/sqft
    Source: Zillow Rentals Report a problem
    9/25/1995Sold$98,000$61/sqft
    Source: Public Record Report a problem

    Public tax history

    YearProperty taxesTax assessment
    2024$2,177 +9.5%$28,100 -9.6%
    2023$1,988 +3.6%$31,080 +24.3%
    2022$1,918 +7.2%$25,000 -2.8%
    2021$1,789 +2.9%$25,710 +6.6%
    2020$1,739 +12%$24,117 -0.7%
    2019$1,553 $24,286 +21%
    2018$1,553 +0.3%$20,070
    2017$1,548 +38.4%$20,070 +40.2%
    2016$1,119 +41.3%$14,320
    2015$792 0%$14,320 +50.3%
    2014$792 -13.4%$9,530
    2013$915 +17.9%$9,530 -12.4%
    2012$776 +1.2%$10,880
    2011$766 +2.2%$10,880 -5.5%
    2010$750 -24.1%$11,510
    2009$988 -0.2%$11,510 -22.2%
    2008$989 -2%$14,790
    2007$1,010 +1.1%$14,790 -1.9%
    2006$998 +7.4%$15,080
    2005$929 +16.5%$15,080 +1.7%
    2003$798 +1.9%$14,830 +11.3%
    2002$783 $13,330 +19.2%
    2001-- $11,180

    Find assessor info on the county website

    Neighborhood: Athmar Park

    Nearby schools

    GreatSchools rating
    Schools provided by the listing agent
    • Elementary: Goldrick
    • Middle: Kepner
    • High: Abraham Lincoln
    • District: Denver 1

    Source: REcolorado as distributed by MLS GRID. This data may not be complete. We recommend contacting the local school district to confirm school assignments for this home.

    Get a cash offer in 3 minutes
    Find out how much your home could sell for in as little as 3 minutes with a no-obligation cash offer.
    Estimated market value
    $489,400
    Get a cash offer in 3 minutes
    Find out how much your home could sell for in as little as 3 minutes with a no-obligation cash offer.
    Estimated market value
    $489,400