Skip main navigation
Sold for $445,000
Street View
  • $445,000

    760 S Clay Street, Denver, CO 80219

    2beds
    962sqft
    Single Family Residence
    Built in 1948
    7,810 Square Feet Lot
    $444,900 Zestimate®
    $463/sqft
    $2,119 Estimated rent

    Home value

    $444,900

    $423,000 - $467,000

    $2,119/mo

    Zestimate® history
    Loading
    Loading...

    Owner options

    List your home for rent

    $2,119/mo

    Rent Zestimate®

    Find your next renter with Zillow Rental Manager. Plus, with online applications, you can quickly screen prospective tenants – for free.

    Learn more

    $2,119/mo

    Rent Zestimate®

    Refinance and save

    $2,588/mo

    Est. payment

    Refinancing to a lower rate could help reduce your monthly payments and save thousands over the life of the loan.

    See today's rates

    $2,588/mo

    Est. payment

    Explore your selling options

    Work with a Zillow partner agent

    Leverage their expertise and Zillow's premium Showcase listings to get your home seen by more buyers.

    Get started

    List with your own agent

    Get your home in front of millions of buyers by listing it on Zillow.

    Learn how to do it

    Sell it yourself

    Take full control of how buyers see your home on Zillow by listing For Sale by Owner (FSBO).

    List your home

    What's special

    Gas fireplaceEasy-to-maintain finishesGarden bedsSecure rv parkingThoughtfully designed kitchenFully-fenced private backyardRadiant floor heating
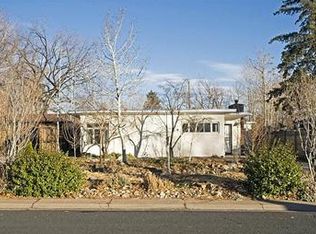
    Live like a millionaire for half the price, just steps from Huston Lake, park, & picnic area. This comfortable, one-of-a-kind home was fully remodeled in 2016/2017 with wheelchair accessibility & aging-in-place in mind. Move right in & enjoy quality craftsmanship coupled with true wheelchair accessibility, no costly modifications needed! Enjoy zero thresholds inside & out, wider doorways, keyless entries, flush solid-core doors, tile flooring throughout, built-in ramps, & easy-to-maintain finishes. The thoughtfully designed kitchen features a roll-under sink, granite countertops, gas cook top, convection microwave, dishwasher, recessed fridge, full-height cabinetry, & under-cabinet lighting. The spa-like bathroom includes a floating toilet & a fully tiled, curb-less / roll-in shower. Open living area has gas fireplace and abundant light throughout. Updated plumbing, tankless water heater, HEPA air filtration, & washer/dryer with gas or electric hookup. Radiant floor heating & heat pump provide year-round comfort, while mini-split systems cool individual rooms in summer. Well maintained & located in established neighborhood, just a 1-minute stroll/roll to Huston Lake Park. Convenient access to Safeway, King Soopers, & Walmart via bus lines, all within 2 miles. Detached, climate-controlled, 1-car garage with full utilities—ideal for workshop/office, & an EV connection. Fully-fenced, private backyard has secure RV parking, alley access & FULL hookups. Additional outdoor living space on covered front and rear patios & covered dining area. More outdoor features include garden beds, built-in ramp, irrigation systems, gas grill connection, & LED security lighting. Additional highlights: radon mitigation system, durable metal roof with snow fences, good storage. Move-in ready, quick possession available. This unique home is next door to Huston Park, which has pickleball, tennis, a playground, basketball, & paved 0.9 mile walking path around entire park! Contact me to see!

    Zillow last checked:

    Listing updated:

    Listed by:

    Robin Glasener 720-352-7376,

    Sellstate Altitude Property Group,

    Felz Team 303-579-0666,

    Sellstate Altitude Property Group

    Bought with:

    Emily Hayduk, 100012927

    West and Main Homes Inc

    Source: REcolorado as distributed by MLS GRID,MLS#: 3916857MLS Logo

    Facts & features

    Interior

    Bedrooms & bathrooms
    • Bedrooms: 2
    • Bathrooms: 1
    • Full bathrooms: 1
    • Main level bathrooms: 1
    • Main level bedrooms: 2
    Bedroom
    • Features: Primary Suite
    • Level: Main
    • Area: 143 Square Feet
    • Dimensions: 11 x 13
    Bedroom
    • Level: Main
    • Area: 110 Square Feet
    • Dimensions: 11 x 10
    Bathroom
    • Description: No Barriers; Wheelchair-Accessible Or For Aging-In-Place!
    • Level: Main
    • Area: 40 Square Feet
    • Dimensions: 5 x 8
    Dining room
    • Level: Main
    • Area: 152 Square Feet
    • Dimensions: 8 x 19
    Kitchen
    • Level: Main
    • Area: 77 Square Feet
    • Dimensions: 7 x 11
    Laundry
    • Description: Laundry Area, Mechanical Room And Pantry/Storage
    • Level: Main
    • Area: 72 Square Feet
    • Dimensions: 6 x 12
    Living room
    • Level: Main
    • Area: 156 Square Feet
    • Dimensions: 12 x 13
    Heating
    • Heat Pump, Hot Water, Natural Gas, Radiant Floor
    Cooling
    • Air Conditioning-Room
    Appliances
    • Included: Convection Oven, Cooktop, Dishwasher, Disposal, Dryer, Gas Water Heater, Microwave, Oven, Refrigerator, Tankless Water Heater, Washer
    • Laundry: In Unit
    Features
    • Built-in Features, Ceiling Fan(s), Granite Counters, No Stairs, Open Floorplan, Radon Mitigation System, Smoke Free
    • Flooring: Tile
    • Windows: Double Pane Windows, Window Coverings, Window Treatments
    • Basement: Crawl Space
    • Number of fireplaces: 1
    • Fireplace features: Gas, Gas Log, Living Room
    Interior area
    • Total structure area: 962
    • Total interior livable area: 962 sqft
    • Finished area above ground: 962

    Property

    Parking
    • Total spaces: 4
    • Parking features: Concrete, Dry Walled, Heated Garage, Insulated Garage, Lighted, Oversized, Tandem
    • Garage spaces: 1
    • Details: Off Street Spaces: 2, RV Spaces: 1
    Accessibility
    • Accessibility features: Accessible Approach with Ramp
    Features
    • Levels: One
    • Stories: 1
    • Patio & porch: Covered, Front Porch, Patio
    • Exterior features: Garden, Private Yard, Rain Gutters
    • Fencing: Full
    • Has view: Yes
    • View description: City, Mountain(s)
    Lot
    • Size: 7,810 sqft
    • Features: Level, Near Public Transit, Sprinklers In Front, Sprinklers In Rear
    Details
    • Parcel number: 517404009
    • Zoning: E-SU-DX
    • Special conditions: Standard
    • Other equipment: Air Purifier

    Construction

    Type & style
    • Home type: SingleFamily
    • Architectural style: Mid-Century Modern,Urban Contemporary
    • Property subtype: Single Family Residence
    Materials
    • Brick, Frame
    • Foundation: Slab
    • Roof: Metal
    Condition
    • Updated/Remodeled
    • Year built: 1948

    Utilities & green energy

    • Electric: 110V, 220 Volts, 220 Volts in Garage
    • Sewer: Public Sewer
    • Water: Public
    • Utilities for property: Cable Available, Electricity Connected, Natural Gas Connected
    Green energy
    • Energy efficient items: Insulation

    Community & neighborhood

    Security
    • Security features: Carbon Monoxide Detector(s), Radon Detector, Smart Locks, Smoke Detector(s)
    Location
    • Region: Denver
    • Subdivision: Mountain View Park

    Other

    Other facts
    • Listing terms: Cash,Conventional,FHA,VA Loan
    • Ownership: Individual
    • Road surface type: Paved

    Price history

    DateEventPrice
    5/26/2026Sold$445,000-8.2%$463/sqft
    Source: REcolorado as distributed by MLS GRID #3916857 Report a problem
    5/4/2026Pending sale$485,000$504/sqft
    Source: REcolorado as distributed by MLS GRID #3916857 Report a problem
    3/30/2026Listed for sale$485,000+132.2%$504/sqft
    Source: REcolorado as distributed by MLS GRID #3916857 Report a problem
    9/15/2015Sold$208,900-7.1%$217/sqft
    Source: Public Record Report a problem
    8/7/2015Listed for sale$224,900+21.6%$234/sqft
    Source: Postlets Report a problem
    5/2/2012Listing removed$185,000$192/sqft
    Source: Sterling Real Estate Group Inc. #850865 Report a problem
    2/18/2010Listed for sale$185,000+8.8%$192/sqft
    Source: Sterling Real Estate Group Inc. #850865 Report a problem
    11/18/2004Sold$170,000+18.5%$177/sqft
    Source: Public Record Report a problem
    8/29/2000Sold$143,500$149/sqft
    Source: Public Record Report a problem

    Public tax history

    YearProperty taxesTax assessment
    2024$2,216 +9.5%$28,600 -9.4%
    2023$2,025 +3.6%$31,580 +24%
    2022$1,954 +9.2%$25,460 -2.8%
    2021$1,789 +2.9%$26,190 +8.6%
    2020$1,739 +20.1%$24,110 -0.7%
    2019$1,448 $24,278 +29.7%
    2018$1,448 +8.6%$18,720 +8.3%
    2017$1,334 +29.2%$17,290 +30.9%
    2016$1,032 +43.7%$13,210
    2015$718 0%$13,210 +52.7%
    2014$719 -20.1%$8,650 -36.2%
    2007$899 +1.1%$13,560 +1%
    2006$889 +0.9%$13,430
    2005$881 +11.1%$13,430 -4.4%
    2003$793 +1.9%$14,050 +6%
    2002$778 $13,250 +21.2%
    2001-- $10,930

    Find assessor info on the county website

    Neighborhood: Athmar Park

    Nearby schools

    GreatSchools rating
    Schools provided by the listing agent
    • Elementary: Goldrick
    • Middle: Strive Westwood
    • High: Abraham Lincoln
    • District: Denver 1

    Source: REcolorado as distributed by MLS GRID. This data may not be complete. We recommend contacting the local school district to confirm school assignments for this home.

    Get a cash offer in 3 minutes
    Find out how much your home could sell for in as little as 3 minutes with a no-obligation cash offer.
    Estimated market value
    $444,900
    Get a cash offer in 3 minutes
    Find out how much your home could sell for in as little as 3 minutes with a no-obligation cash offer.
    Estimated market value
    $444,900