AVAILABLE SHOWING TIMES FOR THE UPCOMING WEEKEND OF 5/4-5/5 ARE (SATURDAY 11AM-2PM AND SUNDAY 11PM-2PM.) UNTIL UPDATED OTHERWISE, PLEASE BOOK ALL SHOWINGS DURING ONE OF THESE AVAILABLE TIME SLOTS.
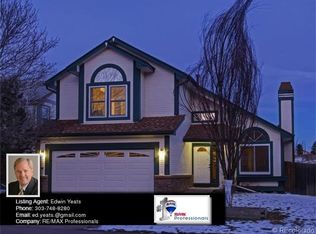
Welcome home to this light and bright sanctuary nestled in the serene Roxborough Village. This beautiful 4 bedroom, 3 bathroom Littleton gem backs to Roxborough Park with an East facing deck to fully enjoy the warm morning sun. The finished basement is complete with "walk-out" sliding glass doors for easy access to your backyard and garden. This home includes OWNED not leased solar panels that provide a comfortable and energy efficient living space. You'll love all of the local amenities that surround Roxborough Village, from schools that are within walking distance to shopping, dining, to parks, trails, and golf courses - there's something for everyone. Take a stroll through the neighborhood and explore all that the area has to offer. With its convenient access to highways, you'll find your trip to the mountains SO much easier. Experience the pride of homeownership and embrace all the benefits this sought-after community has to offer. Don't miss the opportunity to make this home yours today and start living the life you've always dreamed about!! SHOWING WINDOW'S FOR THE UPCOMING WEEKEND OF 4/20-4/21 ARE SATURDAY 11AM-2PM AND SUNDAY 12PM-3PM. UNTIL UPDATED OTHERWISE, PLEASE BOOK ALL SHOWINGS DURING ONE OF THESE AVAILABLE TIME SLOTS.
Sold for $565,000
Zillow last checked:
Listing updated:
Bought with:
Molly Helbig, 100104002
MODUS Real Estate
Michael Matthews, 100091428
MODUS Real Estate
Source: REcolorado as distributed by MLS GRID,MLS#: 7569877
Price history
| Date | Event | Price |
|---|---|---|
| 6/4/2024 | Sold | $565,000$286/sqft |
Source:  REcolorado as distributed by MLS GRID #7569877 Report a problem REcolorado as distributed by MLS GRID #7569877 Report a problem | ||
| 5/6/2024 | Pending sale | $565,000$286/sqft |
Source: REcolorado as distributed by MLS GRID #7569877 Report a problem | ||
| 4/29/2024 | Listed for sale | $565,000$286/sqft |
Source: REcolorado as distributed by MLS GRID #7569877 Report a problem | ||
| 4/22/2024 | Pending sale | $565,000$286/sqft |
Source: REcolorado as distributed by MLS GRID #7569877 Report a problem | ||
| 4/17/2024 | Listed for sale | $565,000+0.9%$286/sqft |
Source: REcolorado as distributed by MLS GRID #7569877 Report a problem | ||
| 11/30/2023 | Listing removed | -- |
Source: REcolorado as distributed by MLS GRID #7569877 Report a problem | ||
| 11/8/2023 | Pending sale | $560,000$283/sqft |
Source: REcolorado as distributed by MLS GRID #7569877 Report a problem | ||
| 10/20/2023 | Listed for sale | $560,000$283/sqft |
Source: REcolorado as distributed by MLS GRID #7569877 Report a problem | ||
| 10/6/2023 | Pending sale | $560,000$283/sqft |
Source: REcolorado as distributed by MLS GRID #7569877 Report a problem | ||
| 9/20/2023 | Listed for sale | $560,000+181.8%$283/sqft |
Source: REcolorado as distributed by MLS GRID #7569877 Report a problem | ||
| 2/14/2003 | Sold | $198,750+61.7%$100/sqft |
Source: Public Record Report a problem | ||
| 3/14/1994 | Sold | $122,950$62/sqft |
Source: Public Record Report a problem | ||
Get a cash offer in 3 minutes
Find out how much your home could sell for in as little as 3 minutes with a no-obligation cash offer.
Estimated market value
$560,400
