Skip main navigation
Sold for $574,000
  • $574,000

    7549 Dusk Street, Littleton, CO 80125

    4beds
    2,395sqft
    Single Family Residence
    Built in 1989
    4,095 Square Feet Lot
    $588,100 Zestimate®
    $240/sqft
    $3,385 Estimated rent

    Home value

    $588,100

    $559,000 - $618,000

    $3,385/mo

    Zestimate® history
    Loading
    Loading...

    Owner options

    List your home for rent

    $3,385/mo

    Rent Zestimate®

    Find your next renter with Zillow Rental Manager. Plus, with online applications, you can quickly screen prospective tenants – for free.

    Learn more

    $3,385/mo

    Rent Zestimate®

    Refinance and save

    $3,379/mo

    Est. payment

    Refinancing to a lower rate could help reduce your monthly payments and save thousands over the life of the loan.

    See today's rates

    $3,379/mo

    Est. payment

    Explore your selling options

    Work with a Zillow partner agent

    Leverage their expertise and Zillow's premium Showcase listings to get your home seen by more buyers.

    Get started

    List with your own agent

    Get your home in front of millions of buyers by listing it on Zillow.

    Learn how to do it

    Sell it yourself

    Take full control of how buyers see your home on Zillow by listing For Sale by Owner (FSBO).

    List your home

    What's special

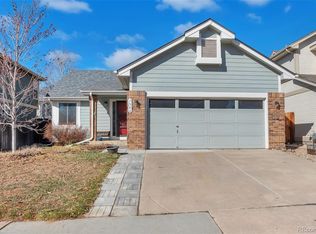
    Don't miss this exceptional chance to acquire a meticulously updated residence nestled in the sought-after Roxborough Village neighborhood, boasting an impeccable layout featuring four spacious bedrooms on the upper level! Revel in the luxurious touches of the updated primary bathroom, complete with a lavish soaking tub, a sleek glass-enclosed shower, and double sinks on exquisite granite countertops. The main level showcases gleaming hardwood floors that guide you seamlessly through formal dining room leading to the remodeled kitchen, adorned with new stainless steel GE appliances, stunning granite countertops, and a ideally positioned island for both additional storage and entertaining guests. Enjoy easy access to nearby walking trails, Chatfield State Park, Waterton Canyon, The Highline Canal, and the Denver Audubon Kingery Nature Center. Many updates to this home including water heater (2022), roof replaced (2020), new MyQ Garage Door opener, front and garage entry doors, security system, newer windows, blinds and window coverings throughout. All with the freedom and cost savings of a quaint neighborhood without an HOA.

    Zillow last checked:

    Listing updated:

    Listed by:

    Andrea Anzur 303-409-1300 CBR24@CBR24.com,

    Coldwell Banker Realty 24,

    Brian Anzur 303-263-6808,

    Coldwell Banker Realty 44

    Bought with:

    Piper Knoll, 40045137

    West and Main Homes Inc

    The Knoll Team

    West and Main Homes Inc

    Source: REcolorado as distributed by MLS GRID,MLS#: 9077717MLS Logo

    Facts & features

    Interior

    Bedrooms & bathrooms
    • Bedrooms: 4
    • Bathrooms: 4
    • Full bathrooms: 2
    • 3/4 bathrooms: 1
    • 1/2 bathrooms: 1
    Primary bedroom
    • Level: Upper
    Bedroom
    • Level: Upper
    Bedroom
    • Level: Upper
    Bedroom
    • Level: Upper
    Primary bathroom
    • Level: Upper
    Bathroom
    • Level: Lower
    Bathroom
    • Level: Basement
    Bathroom
    • Level: Upper
    Den
    • Level: Basement
    Family room
    • Level: Lower
    Laundry
    • Level: Lower
    Heating
    • Forced Air
    Cooling
    • Central Air
    Appliances
    • Included: Dishwasher, Disposal, Dryer, Gas Water Heater, Microwave, Refrigerator, Self Cleaning Oven, Washer, Water Softener
    • Laundry: In Unit
    Features
    • Ceiling Fan(s), Five Piece Bath, Granite Counters, High Ceilings, Pantry, Primary Suite, Smoke Free, Walk-In Closet(s)
    • Flooring: Carpet, Tile, Wood
    • Windows: Double Pane Windows, Skylight(s), Window Coverings, Window Treatments
    • Basement: Finished,Partial
    • Number of fireplaces: 1
    • Fireplace features: Gas
    Interior area
    • Total structure area: 2,395
    • Total interior livable area: 2,395 sqft
    • Finished area above ground: 1,842
    • Finished area below ground: 313

    Property

    Parking
    • Total spaces: 2
    • Parking features: Dry Walled, Garage Door Opener
    • Attached garage spaces: 2
    Features
    • Levels: Multi/Split
    • Patio & porch: Deck, Front Porch
    • Exterior features: Private Yard, Rain Gutters
    Lot
    • Size: 4,095 sqft
    Details
    • Parcel number: R0342299
    • Zoning: PDU
    • Special conditions: Standard

    Construction

    Type & style
    • Home type: SingleFamily
    • Property subtype: Single Family Residence
    Materials
    • Frame, Wood Siding
    • Foundation: Slab
    • Roof: Composition
    Condition
    • Updated/Remodeled
    • Year built: 1989

    Utilities & green energy

    • Sewer: Public Sewer
    • Water: Public
    • Utilities for property: Cable Available, Electricity Connected, Internet Access (Wired), Natural Gas Connected, Phone Available

    Community & neighborhood

    Security
    • Security features: Carbon Monoxide Detector(s), Smart Security System, Smoke Detector(s), Video Doorbell
    Location
    • Region: Littleton
    • Subdivision: Roxborough Village

    Other

    Other facts
    • Listing terms: Cash,Conventional,FHA,VA Loan
    • Ownership: Individual
    • Road surface type: Paved

    Price history

    DateEventPrice
    8/6/2024Sold$574,000-0.2%$240/sqft
    Source: REcolorado as distributed by MLS GRID #9077717 Report a problem
    7/21/2024Pending sale$575,000$240/sqft
    Source: REcolorado as distributed by MLS GRID #9077717 Report a problem
    7/19/2024Listed for sale$575,000+1.1%$240/sqft
    Source: REcolorado as distributed by MLS GRID #9077717 Report a problem
    5/31/2022Sold$569,000+1.8%$238/sqft
    Source: Public Record Report a problem
    5/9/2022Pending sale$559,000$233/sqft
    Source: RE/MAX International #4086586 Report a problem
    5/6/2022Listed for sale$559,000+151.8%$233/sqft
    Source: RE/MAX International #4086586 Report a problem
    6/7/2001Sold$222,000+30.7%$93/sqft
    Source: Public Record Report a problem
    5/10/1999Sold$169,900$71/sqft
    Source: Public Record Report a problem

    Public tax history

    YearProperty taxesTax assessment
    2025$3,826 -0.7%$37,070 -8%
    2024$3,851 +90.4%$40,290 -1%
    2023$2,023 -4.3%$40,690 +54.8%
    2022$2,114 $26,290 -2.8%
    2021-- $27,040 +5.4%
    2020$2,973 -6.2%$25,650
    2019$3,169 0%$25,650 +16.7%
    2018$3,169 +4.1%$21,980
    2017$3,045 +11.8%$21,980 +13.2%
    2016$2,724 -3.2%$19,420
    2015$2,814 +11.4%$19,420 +19.8%
    2014$2,527 $16,210
    2013-- $16,210 +4.2%
    2012-- $15,550
    2011-- $15,550 -10.5%
    2010-- $17,380 -5.9%
    2009$1,491 $18,460
    2008-- $18,460 +9%
    2007-- $16,930
    2006$2,770 -7.5%$16,930 +1.1%
    2004$2,996 -30.2%$16,750 +0.2%
    2003$4,295 $16,720 +2.5%
    2002-- $16,320 +14%
    2001$2,397 -2.1%$14,320 +0%
    2000$2,449 $14,319

    Find assessor info on the county website

    Neighborhood: 80125

    Nearby schools

    GreatSchools rating
    Schools provided by the listing agent
    • Elementary: Roxborough
    • Middle: Ranch View
    • High: Thunderridge
    • District: Douglas RE-1

    Source: REcolorado as distributed by MLS GRID. This data may not be complete. We recommend contacting the local school district to confirm school assignments for this home.

    Get a cash offer in 3 minutes
    Find out how much your home could sell for in as little as 3 minutes with a no-obligation cash offer.
    Estimated market value
    $588,100
    Get a cash offer in 3 minutes
    Find out how much your home could sell for in as little as 3 minutes with a no-obligation cash offer.
    Estimated market value
    $588,100