Skip main navigation
Sold for $530,000
  • $530,000

    7541 Dusk Street, Littleton, CO 80125

    4beds
    1,858sqft
    Single Family Residence
    Built in 1989
    4,095 Square Feet Lot
    $528,000 Zestimate®
    $285/sqft
    $3,034 Estimated rent

    Home value

    $528,000

    $502,000 - $554,000

    $3,034/mo

    Zestimate® history
    Loading
    Loading...

    Owner options

    List your home for rent

    $3,034/mo

    Rent Zestimate®

    Find your next renter with Zillow Rental Manager. Plus, with online applications, you can quickly screen prospective tenants – for free.

    Learn more

    $3,034/mo

    Rent Zestimate®

    Refinance and save

    $3,102/mo

    Est. payment

    Refinancing to a lower rate could help reduce your monthly payments and save thousands over the life of the loan.

    See today's rates

    $3,102/mo

    Est. payment

    Explore your selling options

    Work with a Zillow partner agent

    Leverage their expertise and Zillow's premium Showcase listings to get your home seen by more buyers.

    Get started

    List with your own agent

    Get your home in front of millions of buyers by listing it on Zillow.

    Learn how to do it

    Sell it yourself

    Take full control of how buyers see your home on Zillow by listing For Sale by Owner (FSBO).

    List your home

    What's special

    Sizable master suiteOpen kitchenDining roomConvenient multi-level layoutFloods with natural lightKitchen islandElegant vaulted ceilings
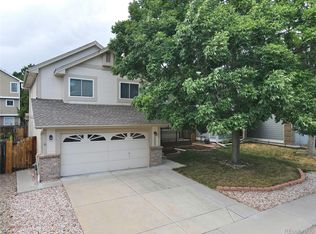
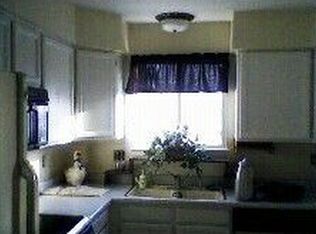
    Nestled in the tranquil Roxborough Village community, this inviting 4-bedroom, 2-bathroom home offers a convenient multi-level layout. The expansive living room on the main level floods with natural light and boasts elegant vaulted ceilings for an open, airy feel. Step into the open kitchen, fully equipped with included stainless appliances and a kitchen island plus a dining room. Head upstairs to a sizable master suite featuring vaulted ceilings, a full bathroom and a second bedroom. On the lower level of the home, you will find the family room centered around a cozy fireplace—ideal for gathering on chilly Colorado evenings! Also an additional 3rd bedroom and full bathroom. The fourth bedroom resides in the basement, where you'll also find plenty of unfinished space with rough-in plumbing prepped for adding a future bathroom. Outside, a fully fenced backyard with garden beds - providing privacy and room to BBQ and relax! Conveniently located near all grocery stores, Starbucks, dining and the many trailheads leading to peaceful walking/hiking paths, scenic ponds, and the community parks! A fantastic opportunity in a prime spot—ready for you to call home!

    Zillow last checked:

    Listing updated:

    Listed by:

    Lana Baker 720-933-3357 HomesbyLB@gmail.com,

    Realty One Group Platinum Elite

    Bought with:

    Cody Walker, 100072314

    eXp Realty, LLC

    Source: REcolorado as distributed by MLS GRID,MLS#: 1932095MLS Logo

    Facts & features

    Interior

    Bedrooms & bathrooms
    • Bedrooms: 4
    • Bathrooms: 2
    • Full bathrooms: 2
    Bedroom
    • Features: Primary Suite
    • Level: Upper
    Bedroom
    • Level: Upper
    Bedroom
    • Level: Lower
    Bedroom
    • Level: Basement
    Bathroom
    • Level: Upper
    Bathroom
    • Level: Lower
    Dining room
    • Level: Main
    Family room
    • Level: Lower
    Kitchen
    • Level: Main
    Laundry
    • Level: Basement
    Living room
    • Level: Main
    Heating
    • Forced Air
    Cooling
    • Central Air
    Appliances
    • Included: Dishwasher, Disposal, Dryer, Microwave, Oven, Range, Refrigerator, Washer
    Features
    • Ceiling Fan(s)
    • Flooring: Carpet, Laminate
    • Basement: Partial
    • Number of fireplaces: 1
    • Fireplace features: Family Room
    Interior area
    • Total structure area: 1,858
    • Total interior livable area: 1,858 sqft
    • Finished area above ground: 1,422
    • Finished area below ground: 120

    Property

    Parking
    • Total spaces: 2
    • Parking features: Garage - Attached
    • Attached garage spaces: 2
    Features
    • Levels: Tri-Level
    • Fencing: Full
    Lot
    • Size: 4,095 sqft
    Details
    • Parcel number: R0342298
    • Zoning: PDU
    • Special conditions: Standard

    Construction

    Type & style
    • Home type: SingleFamily
    • Property subtype: Single Family Residence
    Materials
    • Wood Siding
    • Roof: Composition
    Condition
    • Year built: 1989

    Utilities & green energy

    • Sewer: Public Sewer
    • Water: Public
    • Utilities for property: Cable Available, Electricity Connected, Natural Gas Connected

    Community & neighborhood

    Location
    • Region: Littleton
    • Subdivision: Roxborough Village

    Other

    Other facts
    • Listing terms: Cash,Conventional,FHA,VA Loan
    • Ownership: Individual

    Price history

    DateEventPrice
    4/16/2026Sold$530,000+1%$285/sqft
    Source: REcolorado as distributed by MLS GRID #1932095 Report a problem
    3/20/2026Pending sale$525,000$283/sqft
    Source: REcolorado as distributed by MLS GRID #1932095 Report a problem
    3/12/2026Listed for sale$525,000+43.8%$283/sqft
    Source: REcolorado as distributed by MLS GRID #1932095 Report a problem
    9/4/2019Sold$365,000-1.1%$196/sqft
    Source: Public Record Report a problem
    7/28/2019Pending sale$369,000$199/sqft
    Source: Realty One Group Premier #3690684 Report a problem
    6/26/2019Listed for sale$369,000+76.6%$199/sqft
    Source: Realty One Group Premier #3690684 Report a problem
    11/1/2005Sold$209,000$112/sqft
    Source: Public Record Report a problem

    Public tax history

    YearProperty taxesTax assessment
    2025$3,422 -0.7%$32,660 -10.3%
    2024$3,445 +33.3%$36,430 -1%
    2023$2,584 -4.3%$36,790 +48.9%
    2022$2,699 $24,700 -2.8%
    2021-- $25,400 +6.5%
    2020$2,766 -4.6%$23,860
    2019$2,898 $23,860 +18.7%
    2018$2,898 +4.1%$20,100
    2017$2,785 +125.1%$20,100 +13.9%
    2016$1,237 -51.6%$17,640
    2015$2,556 +11.7%$17,640 +20.2%
    2014$2,288 $14,680
    2013-- $14,680 +2.8%
    2012-- $14,280
    2011-- $14,280 -8.9%
    2010-- $15,670 -4.2%
    2009$1,321 $16,350
    2008-- $16,350 +10.7%
    2007-- $14,770
    2006$2,417 -9.3%$14,770 -0.8%
    2004$2,664 -29.7%$14,890 +0.9%
    2003$3,791 $14,760
    2002-- $14,760 +14.7%
    2001$2,154 -2.1%$12,870 +0%
    2000$2,201 $12,867

    Find assessor info on the county website

    Neighborhood: 80125

    Nearby schools

    GreatSchools rating
    Schools provided by the listing agent
    • Elementary: Roxborough
    • Middle: Ranch View
    • High: Thunderridge
    • District: Douglas RE-1

    Source: REcolorado as distributed by MLS GRID. This data may not be complete. We recommend contacting the local school district to confirm school assignments for this home.

    Get a cash offer in 3 minutes
    Find out how much your home could sell for in as little as 3 minutes with a no-obligation cash offer.
    Estimated market value
    $528,000
    Get a cash offer in 3 minutes
    Find out how much your home could sell for in as little as 3 minutes with a no-obligation cash offer.
    Estimated market value
    $528,000