Skip main navigation
Sold for $585,000
  • $585,000

    7516 Dawn Drive, Littleton, CO 80125

    3beds
    1,831sqft
    Single Family Residence
    Built in 1989
    5,662 Square Feet Lot
    $584,900 Zestimate®
    $319/sqft
    $2,986 Estimated rent

    Home value

    $584,900

    $556,000 - $614,000

    $2,986/mo

    Zestimate® history
    Loading
    Loading...

    Owner options

    List your home for rent

    $2,986/mo

    Rent Zestimate®

    Find your next renter with Zillow Rental Manager. Plus, with online applications, you can quickly screen prospective tenants – for free.

    Learn more

    $2,986/mo

    Rent Zestimate®

    Refinance and save

    $3,409/mo

    Est. payment

    Refinancing to a lower rate could help reduce your monthly payments and save thousands over the life of the loan.

    See today's rates

    $3,409/mo

    Est. payment

    Explore your selling options

    Work with a Zillow partner agent

    Leverage their expertise and Zillow's premium Showcase listings to get your home seen by more buyers.

    Get started

    List with your own agent

    Get your home in front of millions of buyers by listing it on Zillow.

    Learn how to do it

    Sell it yourself

    Take full control of how buyers see your home on Zillow by listing For Sale by Owner (FSBO).

    List your home

    What's special

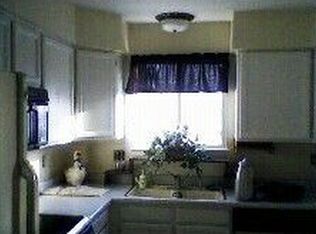
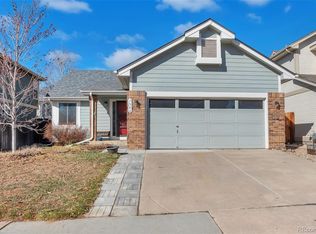
    Set on a desirable corner lot in Roxborough Village, this thoughtfully renovated 3-bedroom, 2-bath home offers 1,831 total square feet of well-designed living space, blending modern upgrades with a functional multi-level layout. Step inside to a bright, inviting main level where expansive windows fill the home with natural light. The open flow between the living and dining areas creates a comfortable space for both everyday living and entertaining. The kitchen has been carefully renovated with expansive solid wood cabinetry, quartz countertops, stainless steel appliances, and high-end LVP flooring, complemented by a spacious island ideal for gathering. Perfectly positioned to capture mountain views, it offers seamless access to the elevated deck. Outdoor living shines with a brand-new composite deck designed for entertaining or relaxing while taking in mountain views. The fully fenced yard offers space and privacy, enhanced by the corner lot setting. Upstairs, the private living quarters include a generously sized primary bedroom with ample closet space and convenient access to a full bath, along with a secondary bedroom offering flexibility for guests or a home office. Just below the kitchen, a cozy living area centered around a fireplace, along with an additional bedroom and full bath, adds flexibility to the layout. The rare walk-out basement adds valuable living space with direct backyard access, ideal for guests or a private retreat. An unfinished laundry and storage area completes the level and includes plumbing for a future bathroom. Additional highlights include smart home features, including remote controls for the oven, lighting, and garage, central A/C, skylights, and an attached 2-car garage. Located near parks, trails, and open space, this home offers an elevated Colorado lifestyle with convenient access to shopping, dining, and commuter routes.

    Zillow last checked:

    Listing updated:

    Listed by:

    Jenny Usaj 720-398-2999 jenny@usajrealty.com,

    Usaj Realty

    Bought with:

    Gina Saab, 100022359

    Compass - Denver

    Source: REcolorado as distributed by MLS GRID,MLS#: 7403755MLS Logo

    Facts & features

    Interior

    Bedrooms & bathrooms
    • Bedrooms: 3
    • Bathrooms: 2
    • Full bathrooms: 2
    Bedroom
    • Features: Primary Suite
    • Level: Upper
    • Area: 173.88 Square Feet
    • Dimensions: 12.6 x 13.8
    Bedroom
    • Level: Upper
    • Area: 132.66 Square Feet
    • Dimensions: 9.9 x 13.4
    Bedroom
    • Level: Lower
    Bathroom
    • Features: Primary Suite
    • Level: Upper
    • Area: 47.32 Square Feet
    • Dimensions: 5.2 x 9.1
    Bathroom
    • Level: Lower
    • Area: 53.53 Square Feet
    • Dimensions: 5.3 x 10.1
    Bonus room
    • Description: Walkout Access To Backyard
    • Level: Basement
    • Area: 209.25 Square Feet
    • Dimensions: 15.5 x 13.5
    Dining room
    • Level: Main
    • Area: 246.48 Square Feet
    • Dimensions: 15.6 x 15.8
    Kitchen
    • Description: Entertainer's Dream, Open To Dining Room With Spacious Kitchen Island
    • Level: Main
    • Area: 192.78 Square Feet
    • Dimensions: 12.6 x 15.3
    Laundry
    • Level: Basement
    • Area: 208.98 Square Feet
    • Dimensions: 16.2 x 12.9
    Living room
    • Description: Inviting Space With Fireplace
    • Level: Lower
    • Area: 187.24 Square Feet
    • Dimensions: 12.4 x 15.1
    Heating
    • Forced Air, Natural Gas
    Cooling
    • Central Air
    Appliances
    • Included: Cooktop, Dishwasher, Dryer, Oven, Refrigerator, Washer
    Features
    • Eat-in Kitchen, Kitchen Island, Quartz Counters
    • Flooring: Carpet, Tile, Vinyl
    • Windows: Skylight(s)
    • Basement: Partial,Walk-Out Access
    • Number of fireplaces: 1
    • Fireplace features: Living Room
    Interior area
    • Total structure area: 1,831
    • Total interior livable area: 1,831 sqft
    • Finished area above ground: 1,404
    • Finished area below ground: 0

    Property

    Parking
    • Total spaces: 2
    • Parking features: Garage - Attached
    • Attached garage spaces: 2
    Features
    • Levels: Multi/Split
    • Patio & porch: Deck, Patio
    • Fencing: Full
    Lot
    • Size: 5,662 Square Feet
    • Features: Corner Lot
    Details
    • Parcel number: R0342296
    • Zoning: PDU
    • Special conditions: Standard

    Construction

    Type & style
    • Home type: SingleFamily
    • Property subtype: Single Family Residence
    Materials
    • Brick, Frame, Wood Siding
    • Roof: Composition
    Condition
    • Year built: 1989

    Utilities & green energy

    • Sewer: Public Sewer
    • Water: Public

    Community & HOA

    Community
    • Security: Carbon Monoxide Detector(s), Smoke Detector(s)
    • Subdivision: Roxborough
    HOA
    • Has HOA: No
    Location
    • Region: Littleton

    Financial & listing details

    • Price per square foot: $319/sqft
    • Tax assessed value: $553,659
    • Annual tax amount: $3,775
    • Date on market: 4/23/2026
    • Listing terms: Cash,Conventional,FHA
    • Exclusions: Sellers Personal Property
    • Ownership: Individual

    Price history

    DateEventPrice
    6/1/2026Sold$585,000$319/sqft
    Source: REcolorado as distributed by MLS GRID #7403755 Report a problem
    5/8/2026Pending sale$585,000$319/sqft
    Source: REcolorado as distributed by MLS GRID #7403755 Report a problem
    4/23/2026Listed for sale$585,000+138.8%$319/sqft
    Source: REcolorado as distributed by MLS GRID #7403755 Report a problem
    2/19/2026Listing removed$3,000$2/sqft
    Source: Zillow Rentals Report a problem
    9/20/2025Price change$3,000-4.8%$2/sqft
    Source: Zillow Rentals Report a problem
    9/5/2025Price change$3,150-3.1%$2/sqft
    Source: Zillow Rentals Report a problem
    8/19/2025Listed for rent$3,250+8.3%$2/sqft
    Source: Zillow Rentals Report a problem
    9/13/2024Listing removed$3,000$2/sqft
    Source: Zillow Rentals Report a problem
    8/11/2024Price change$3,000-4.8%$2/sqft
    Source: Zillow Rentals Report a problem
    8/3/2024Price change$3,150-1.6%$2/sqft
    Source: Zillow Rentals Report a problem
    7/23/2024Listed for rent$3,200$2/sqft
    Source: Zillow Rentals Report a problem
    7/23/2024Listing removed--
    Source: Zillow Rentals Report a problem
    7/16/2024Listed for rent$3,200+8.5%$2/sqft
    Source: Zillow Rentals Report a problem
    5/6/2024Listing removed--
    Source: Zillow Rentals Report a problem
    4/14/2024Price change$2,950+3.5%$2/sqft
    Source: Zillow Rentals Report a problem
    4/10/2024Listed for rent$2,850+256.3%$2/sqft
    Source: Zillow Rentals Report a problem
    4/8/2014Listing removed$800
    Source: Postlets Report a problem
    3/24/2014Sold$245,000+4.3%$134/sqft
    Source: Public Record Report a problem
    2/9/2014Listed for rent$800
    Source: Postlets Report a problem
    2/6/2014Listed for sale$234,900+10.8%$128/sqft
    Source: Fuller Sotheby's International Realty #5680216 Report a problem
    9/1/2004Sold$212,000+25.4%$116/sqft
    Source: Public Record Report a problem
    12/23/1999Sold$169,000+33.6%$92/sqft
    Source: Public Record Report a problem
    3/6/1996Sold$126,500$69/sqft
    Source: Public Record Report a problem

    Public tax history

    YearProperty taxesTax assessment
    2025$3,650 -0.7%$34,600 -10.4%
    2024$3,675 +32.7%$38,610 -0.9%
    2023$2,768 -4.3%$38,980 +47.3%
    2022$2,892 $26,460 -2.8%
    2021-- $27,220 +6%
    2020$2,975 -7.1%$25,670
    2019$3,204 $25,670 +15.5%
    2018$3,204 +4.1%$22,220
    2017$3,079 +12.9%$22,220 +14.3%
    2016$2,727 -3.2%$19,440
    2015$2,817 +149.7%$19,440 +34.3%
    2014$1,128 $14,480
    2013-- $14,480
    2012-- $14,480
    2011-- $14,480 -13.5%
    2010-- $16,740 -3.5%
    2009$1,401 $17,350
    2008-- $17,350 +17.1%
    2007-- $14,820
    2006$2,425 -9.8%$14,820 -1.4%
    2004$2,689 -29.7%$15,030 +0.9%
    2003$3,827 $14,900
    2002-- $14,900 +16%
    2001$2,151 -2.2%$12,850 0%
    2000$2,199 $12,855
    Find assessor info on the county website

    Neighborhood: 80125

    Nearby schools

    GreatSchools rating
    Schools provided by the listing agent
    • Elementary: Roxborough
    • Middle: Ranch View
    • High: Thunderridge
    • District: Douglas RE-1

    Source: REcolorado as distributed by MLS GRID. This data may not be complete. We recommend contacting the local school district to confirm school assignments for this home.

    Get a cash offer in 3 minutes
    Find out how much your home could sell for in as little as 3 minutes with a no-obligation cash offer.
    Estimated market value
    $584,900
    Get a cash offer in 3 minutes
    Find out how much your home could sell for in as little as 3 minutes with a no-obligation cash offer.
    Estimated market value
    $584,900