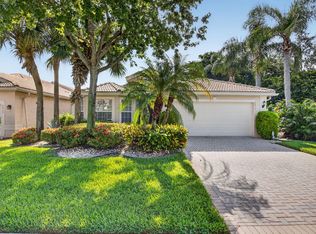
Some images were virtually staged. Discover Newport Cove! This pet-friendly, family-oriented gated community offers an exceptional lifestyle with outstanding amenities, including two clubhouses, a resort-style saltwater pool, fitness center, tennis and pickleball courts, and more. Best of all, the remarkably low HOA fee includes lawn care, lake-fed irrigation to help reduce water costs, cable, and internet. This brand-new 2026 roof-home sits on 14,540 sf fenced corner lot—approx. 1/3 of an acre, a true blank canvas for your dreamed oasis! The open floor plan and enclosed lanai are perfect for entertaining, while the split-bedroom layout offer quite retreats. Conveniently located near Costco/BJ's/shopping/dining/library/downtown & highways, Newport Cove is a wonderful place to call home!
Accepting backups
Price cut: $30K (8/19)
$639,000
7550 Ironbridge Circle, Delray Beach, FL 33446
3beds
1,360sqft
Single Family Residence
Built in 1993
0.33 Acres Lot
$605,000 Zestimate®
$470/sqft
$325/mo HOA
What's special
Enclosed lanaiSplit-bedroom layoutOpen floor plan
- 109 days
- 397
- 23
Zillow last checked:
Listing updated:
Listed by:
Ayumi Rodriguez, PA 954-871-9978,
LoKation
Source: BeachesMLS,MLS#: B26030225 Originating MLS: BeachesMLS
Originating MLS: BeachesMLSFacts & features
Interior
Bedrooms & bathrooms
- Bedrooms: 3
- Bathrooms: 2
- Full bathrooms: 2
- Main level bathrooms: 2
- Main level bedrooms: 3
Heating
- Central, Electric
Cooling
- Attic Fan, Central Air, Ceiling Fan(s), Electric
Appliances
- Included: Dryer, Dishwasher, Electric Range, Electric Water Heater, Disposal, Microwave, Water Purifier Owned, Refrigerator, Water Heater, Water Purifier, Washer, Owned Water Heater
- Laundry: Inside, Laundry Room
Features
- Closet Cabinetry, Dual Sinks, Entrance Foyer, Eat-in Kitchen, High Ceilings, Living/Dining Room, Split Bedrooms, Separate Shower, Walk-In Closet(s)
- Flooring: Tile, Vinyl
- Doors: French Doors
- Windows: Blinds, Bay Window(s), Single Hung, Sliding, Tinted Windows, Wood Frames
- Has fireplace: No
Interior area
- Total structure area: 1,916
- Total interior livable area: 1,360 sqft
Video & virtual tour
Property
Parking
- Total spaces: 4
- Parking features: Attached, Driveway, Garage
- Attached garage spaces: 2
- Uncovered spaces: 2
Accessibility
- Accessibility features: None
Features
- Levels: One
- Stories: 1
- Entry location: Front door
- Patio & porch: Deck, Glass Enclosed, Porch, Screened
- Exterior features: Outdoor Living Area, Porch, Room For Pool
- Pool features: Association
- Fencing: Fenced,Full,Gate
- Has view: Yes
- View description: Garden
Lot
- Size: 0.33 Acres
- Dimensions: Frontage: ~34 feet, Depth: ~428 feet
- Features: Corner Lot, Fruit Trees, Irregular Lot, Landscaped, Oversized Lot, 1/4 to 1/2 Acre Lot, Sprinklers Automatic, Sprinkler System, Zero Lot Line
Details
- Additional structures: Other
- Parcel number: 00424616190001450
- Zoning: RS
- Special conditions: Standard
- Other equipment: Irrigation Equipment
Construction
Type & style
- Home type: SingleFamily
- Architectural style: Ranch
- Property subtype: Single Family Residence
Materials
- Block, Concrete, Stucco
- Roof: Concrete,Tile
Condition
- Resale,Updated/Remodeled
- New construction: No
- Year built: 1993
Utilities & green energy
- Electric: Circuit Breakers, 220 Volts in Garage, 220 Volts in Kitchen, 220 Volts in Laundry, 220 Volts For Spa
- Sewer: Public Sewer
- Water: Public
- Utilities for property: Cable Connected, Electricity Connected, Other, Sewer Connected, Underground Utilities, Water Connected
Green energy
- Energy efficient items: Roof
Community & HOA
Community
- Features: Home Owners Association, Gated, Street Lights
- Security: Gated Community, Smoke Detector(s)
- Subdivision: Newport Cove
HOA
- Has HOA: Yes
- Amenities included: Clubhouse, Fitness Center, Gated, Maintenance, Pickleball, Pool, Sidewalks, Tennis Court(s), Trail(s)
- Services included: Common Areas, Cable TV, Maintenance Grounds, Recreation Facilities, Internet
- HOA fee: $325 monthly
- HOA name: Newport Cove Homeowners Association, INC
- HOA phone: 561-733-5550
Location
- Region: Delray Beach
Financial & listing details
- Price per square foot: $470/sqft
- Tax assessed value: $364,109
- Annual tax amount: $6,386
- Date on market: 5/23/2026
- Cumulative days on market: 96 days
- Listing terms: Cash,Conventional,FHA,VA Loan
- Electric utility on property: Yes
- Road surface type: Asphalt
Estimated market value
$605,000
$575,000 - $635,000
$3,181/mo
Price history
| Date | Event | Price |
|---|---|---|
| 8/19/2026 | Price change | $639,000-4.5%$470/sqft |
Source:  BeachesMLS #B26030225 Report a problem BeachesMLS #B26030225 Report a problem | ||
| 5/23/2026 | Listed for sale | $669,000-0.1%$492/sqft |
Source: BeachesMLS #B26030225 Report a problem | ||
| 2/14/2026 | Listing removed | $670,000$493/sqft |
Source: BeachesMLS #RX-11131996 Report a problem | ||
| 2/4/2026 | Price change | $670,000-2.2%$493/sqft |
Source: BeachesMLS #RX-11131996 Report a problem | ||
| 10/14/2025 | Listed for sale | $685,000+543.8%$504/sqft |
Source: BeachesMLS #RX-11131996 Report a problem | ||
| 7/1/1993 | Sold | $106,400$78/sqft |
Source: Public Record Report a problem | ||
Public tax history
| Year | Property taxes | Tax assessment |
|---|---|---|
| 2025 | $6,386 +171.5% | $364,109 +131.6% |
| 2024 | $2,352 +3.1% | $157,236 +3% |
| 2023 | $2,281 +1.6% | $152,656 +3% |
| 2022 | $2,246 +1.8% | $148,210 +3% |
| 2021 | $2,207 +1.2% | $143,893 +1.4% |
| 2020 | $2,182 +1.4% | $141,906 +2.3% |
| 2019 | $2,151 | $138,716 +1.9% |
| 2018 | $2,151 +5.4% | $136,130 +2.1% |
| 2017 | $2,040 +2.2% | $133,330 +2.1% |
| 2016 | $1,996 +0.3% | $130,588 +0.7% |
| 2015 | $1,990 -2% | $129,680 +0.8% |
| 2014 | $2,030 +1.7% | $128,651 +1.5% |
| 2013 | $1,996 +1% | $126,750 +1.7% |
| 2012 | $1,978 +1.5% | $124,631 +3% |
| 2011 | $1,949 +1.8% | $121,001 +1.5% |
| 2010 | $1,914 +7.9% | $119,213 +2.7% |
| 2009 | $1,774 +11.1% | $116,079 +0.1% |
| 2008 | $1,596 -7.7% | $115,963 +3% |
| 2007 | $1,730 -6.6% | $112,585 +2.5% |
| 2006 | $1,852 | $109,839 +3% |
| 2005 | -- | $106,640 +3% |
| 2004 | $815 +262.1% | $103,534 +1.9% |
| 2003 | $225 -86.6% | $101,604 +2.4% |
| 2002 | $1,678 +0.9% | $99,223 +1.6% |
| 2001 | $1,663 +4.9% | $97,660 +3% |
| 2000 | $1,585 +20.7% | $94,816 -2.6% |
| 1999 | $1,314 | $97,352 |
Find assessor info on the county website
Monthly payment
Est. payment
Payment breakdown
Explore the cost of this home by adjusting the details. Changes won't be saved.Climate risks
Neighborhood: 33446
Nearby schools
Schools provided by the listing agent
- Elementary: Hagen Road
- Middle: Carver Community
- High: Spanish River
Source: BeachesMLS. This data may not be complete. We recommend contacting the local school district to confirm school assignments for this home.
- $659,5003 bd2 ba1.9k sqft7546 Ironbridge Cir, Delray Beach, FL 33446Off Market

- $615,500-- bd2 ba1.9k sqft7554 Ironbridge Cir, Delray Beach, FL 33446Off Market
- $608,0003 bd2 ba1.9k sqft7542 Ironbridge Cir, Delray Beach, FL 33446Off Market
- $539,5003 bd2 ba1.9k sqft7542 N Ironbridge Cir, Delray Beach, FL 33446Off Market

Similar homes
- $589,9003 bd2 ba1.4k sqft7777 Stirling Bridge Boulevard S, Delray Beach, FL 33446For Sale

 MLS ID #B26042792, Mark S Habib, Royal Crown Group LLC. BeachesMLS
 - $560,0003 bd2 ba1.3k sqft14050 Fair Isle Drive, Delray Beach, FL 33446For Sale
 MLS ID #B26070736, Paul Jay Saperstein, EXP Realty LLC. BeachesMLS
 - $677,5003 bd2 ba1.8k sqft6815 Imperial Beach Circle, Delray Beach, FL 33446For Sale
 MLS ID #B26054072, Jacob Southwick, Signature Real Estate Finder. BeachesMLS
 - $479,9003 bd2 ba1.5k sqft7876 Lake Champlain Court, Delray Beach, FL 33446For Sale
 MLS ID #B26020259, Jonathan Ross Goldman, Compass Florida LLC. BeachesMLS
 - $649,9003 bd2 ba1.8k sqft586 NW 45TH Way, Delray Beach, FL 33445For SaleMLS ID #B26066679, Laura K Beck-Levitt, LoKation. BeachesMLS
- $425,9003 bd2 ba1.4k sqft6602 CAMARILLO TERRACE Lane, Delray Beach, FL 33446For SaleMLS ID #B26069970, Marlene A Kogan, Kogan Estate Homes, Inc. BeachesMLS
- $369,9003 bd2 ba1.6k sqft7548 Lexington Club Boulevard Apt A, Delray Beach, FL 33446For SaleMLS ID #B26066185, Marjorie L Miller, Regency Realty Services. BeachesMLS
- $415,0002 bd2 ba1.1k sqft15136 W Tranquility Lake Drive, Delray Beach, FL 33446For SaleMLS ID #B26049236, Michelle Avila, Realty Home Advisors Inc. BeachesMLS
- $425,0002 bd2 ba1.5k sqft3180 NW 13th Street, Delray Beach, FL 33445For SaleMLS ID #B26072787, Carol Ann Fredericks, Houseworks Real Estate. BeachesMLS
- $630,0003 bd2 ba1.7k sqft9123 PINE SPRINGS Drive, Boca Raton, FL 33428For SaleMLS ID #B26056769, Glen T Trotta, Worldwide Realty Network Inc.. BeachesMLS
- $425,0002 bd2 ba1.4k sqft2802 SW 6th Street, Delray Beach, FL 33445For SaleMLS ID #B26069883, Joseph Sasso, LoKation. BeachesMLS
- $434,9993 bd2 ba1.4k sqft15349 Lake Wisteria Road, Delray Beach, FL 33484For SaleMLS ID #B26040547, Jack Bravman, Lang Realty/ BR. BeachesMLS
- $493,9003 bd2 ba1.6k sqft12979 Hampton Lakes Circle, Boynton Beach, FL 33436For SaleMLS ID #B26068117, Matthew C Lupton, Total Realty Concepts LLC. BeachesMLS
- $559,0003 bd2 ba1.7k sqftRoyal Lakes, Boynton Beach, FL 33437For SaleMLS ID #B26034803, Ted Struhl, Compass Florida LLC. BeachesMLS
- $440,0003 bd2 ba1.7k sqft(Undisclosed Address), Boynton Beach, FL 33437For SaleMLS ID #B26059612, Julie E Saxon, Lang Realty - Boynton Beach. BeachesMLS
- $399,9002 bd2 ba1.3k sqft6396 Whispering Wind Way, Delray Beach, FL 33484For SaleMLS ID #B26047887, Shari D Orland, William Raveis Real Estate. BeachesMLS
- $555,0004 bd3 ba1.8k sqft16154 Poppyseed Circle #1004, Delray Beach, FL 33484For SaleMLS ID #B26058214, Devin Mckinney, Serhant. BeachesMLS
- $349,9002 bd2 ba1.4k sqftThe Lexington Club of Delray Beach, Delray Beach, FL 33446For SaleMLS ID #B26047917, LoriAnn Santarpia, The Corcoran Group. BeachesMLS
- $459,0003 bd2 ba1.3k sqft2186 SW 16th Circle, Deerfield Beach, FL 33442For SaleMLS ID #B26068954, Barbara A Higgins, Century 21 Hansen Realty Inc. BeachesMLS
- $655,0003 bd2 ba1.5k sqft12260 Old Country Road S, Wellington, FL 33414For SaleMLS ID #B26020054, Ylean Rodriguez, Bassie Signature Properties, LLC. BeachesMLS
