Skip main navigation
Sold for $731,500
  • $731,500

    7551 Monticello Way, Boynton Beach, FL 33437

    3beds
    2,414sqft
    Single Family Residence
    Built in 2002
    8,355 Square Feet Lot
    $748,700 Zestimate®
    $303/sqft
    $5,504 Estimated rent

    Home value

    $748,700

    $666,000 - $839,000

    $5,504/mo

    Zestimate® history
    Loading
    Loading...

    Owner options

    List your home for rent

    $5,504/mo

    Rent Zestimate®

    Find your next renter with Zillow Rental Manager. Plus, with online applications, you can quickly screen prospective tenants – for free.

    Learn more

    $5,504/mo

    Rent Zestimate®

    Refinance and save

    $5,603/mo

    Est. payment

    Refinancing to a lower rate could help reduce your monthly payments and save thousands over the life of the loan.

    See today's rates

    $5,603/mo

    Est. payment

    Explore your selling options

    Work with a Zillow partner agent

    Leverage their expertise and Zillow's premium Showcase listings to get your home seen by more buyers.

    Get started

    List with your own agent

    Get your home in front of millions of buyers by listing it on Zillow.

    Learn how to do it

    Sell it yourself

    Take full control of how buyers see your home on Zillow by listing For Sale by Owner (FSBO).

    List your home

    What's special

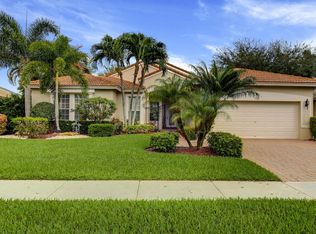
    Assumable 2.29% Rate! Premium Lakeview Pool Home in Gated 55+ Avalon! Save Big: Assume a rare 2.29% mortgage—ask us how you can save thousands per year on interest! Former Builder's Model on a Premium Lot with Private Oasis. Perfectly positioned on one of the best lots in the neighborhood, this home features a private backyard with peaceful lake views, lush landscaping, and a heated and cooled pool, your own serene retreat with no rear neighbors. Inside, enjoy a spacious split-floor plan with tray ceilings throughout and a brand-new gourmet kitchen outfitted with quartzite countertops modern cabinetry, premium appliances, and specialty lighting above, under, and inside the cabinets. A dedicated coffee station adds charm and convenience. Energy Efficient & Smart Living: The home offers numerous upgrades for comfort and efficiency: 2-year-old A/C, new water heater, and 14-inch attic insulation -Sanitized air ducts, portable generator, and upgraded electrical panel -Smart home features, complete exterior security cameras, and ADT alarm system. The garage has been converted into a cozy, fully insulated den/man cave with A/Cperfect for extra living space, and easily converted back if desired. Backyard Made for Relaxation: Enjoy a professionally landscaped yard, a new pool heater and cooler, and a pool robot-all under two years old, designed for easy maintenance and maximum enjoyment. Move-In Ready & Ideal Location: Freshly painted exterior and ready for immediate occupancy. Just minutes from Atlantic Avenue, Green Cay Nature Center, Morikami Gardens, and more. Close to great shopping, dining, and outdoor recreation. Resort-Style Living at Avalon: Enjoy an active 55+ lifestyle with access to the remodeled clubhouse, resort-style pool, pickleball and tennis courts, and a full calendar of social events. Live the lifestyle you've been waiting for luxury, privacy, and unbeatable value all in one. This rare opportunity won't last! schedule your private showing today!

    Zillow last checked:

    Listing updated:

    Listed by:

    Maria M Acosta 561-445-9592,

    Premier Listings

    Bought with:

    Laura E Trebatch, 3230332

    Champagne & Parisi Real Estate

    Source: BeachesMLS,MLS#: R11057600MLS LogoOriginating MLS: BeachesMLS

    Facts & features

    Interior

    Bedrooms & bathrooms
    • Bedrooms: 3
    • Bathrooms: 3
    • Full bathrooms: 2
    • 1/2 bathrooms: 1
    • Main level bathrooms: 2
    • Main level bedrooms: 3
    Primary bedroom
    • Level: Main
    • Area: 306
    • Dimensions: 17 X 18
    Primary bedroom
    • Level: Main
    • Area: 306
    • Dimensions: 17 X 18
    Bedroom 2
    • Level: Main
    • Area: 121
    • Dimensions: 11 X 11
    Bedroom 2
    • Level: Main
    • Area: 121
    • Dimensions: 11 X 11
    Bedroom 3
    • Level: Main
    • Area: 143
    • Dimensions: 13 X 11
    Bedroom 3
    • Level: Main
    • Area: 143
    • Dimensions: 13 X 11
    Den
    • Level: Main
    • Area: 99
    • Dimensions: 9 X 11
    Dining room
    • Level: Main
    • Area: 143
    • Dimensions: 11 X 13
    Dining room
    • Level: Main
    • Area: 143
    • Dimensions: 11 X 13
    Kitchen
    • Level: Main
    • Area: 180
    • Dimensions: 15 X 12
    Kitchen
    • Level: Main
    • Area: 180
    • Dimensions: 15 X 12
    Living room
    • Level: Main
    • Area: 330
    • Dimensions: 22 X 15
    Living room
    • Level: Main
    • Area: 330
    • Dimensions: 22 X 15
    Heating
    • Central
    Cooling
    • Central Air
    Appliances
    • Included: Dryer, Dishwasher, Electric Range, Ice Maker, Microwave, Refrigerator, Washer
    • Laundry: Inside, Laundry Tub
    Features
    • Built-in Features, Bathtub, Dual Sinks, Entrance Foyer, Garden Tub/Roman Tub, High Ceilings, Kitchen Island, Main Level Primary, Pantry, Split Bedrooms, Storage, Soaking Tub, Separate Shower, Walk-In Closet(s)
    • Flooring: Ceramic Tile
    • Windows: Blinds, Drapes
    Interior area
    • Total structure area: 3,150
    • Total interior livable area: 2,414 sqft

    Property

    Parking
    • Total spaces: 2
    • Parking features: Attached, Garage
    • Attached garage spaces: 2
    Features
    • Levels: One
    • Stories: 1
    • Entry location: Entry Level Living Area Y
    • Exterior features: Lighting
    • Has private pool: Yes
    • Pool features: Heated, In Ground, Pool Equipment, Association
    • Has spa: Yes
    • Spa features: In Ground
    • Fencing: Fenced
    • Has view: Yes
    • View description: Lake, Pool
    • Has water view: Yes
    • Water view: Lake
    • Waterfront features: Lake Front
    Lot
    • Size: 8,355 Square Feet
    • Features: Sprinkler System, < 1/4 Acre
    Details
    • Parcel number: 00424604030000100
    • Zoning: PUD

    Construction

    Type & style
    • Home type: SingleFamily
    • Property subtype: Single Family Residence
    Materials
    • Block, Stucco
    Condition
    • Resale
    • New construction: No
    • Year built: 2002

    Utilities & green energy

    • Electric: 3 Phase
    • Sewer: Public Sewer
    • Water: Public
    • Utilities for property: Cable Available, Sewer Available, Underground Utilities, Water Available

    Community & HOA

    Community
    • Features: Home Owners Association, Gated, Property Manager On-Site, Street Lights
    • Security: Security System, Closed Circuit Camera(s), Gated with Guard, Gated Community, Security Lights
    • Senior community: Yes
    • Subdivision: AVALON ESTATES
    HOA
    • Has HOA: Yes
    • Amenities included: Bocce Court, Billiard Room, Clubhouse, Fitness Center, Indoor Pool, Pickleball, Pool, Recreation Facilities, Spa/Hot Tub, Tennis Court(s)
    • Services included: Common Areas, Cable TV, Maintenance Grounds, Recreation Facilities, Security, Trash
    • HOA fee: $653 monthly
    • HOA phone: 561-738-7422
    Location
    • Region: Boynton Beach

    Financial & listing details

    • Price per square foot: $303/sqft
    • Tax assessed value: $583,070
    • Annual tax amount: $9,241
    • Date on market: 1/31/2025
    • Cumulative days on market: 161 days
    • Listing terms: Assumable,Cash,Conventional,FHA,VA Loan

    Price history

    DateEventPrice
    8/28/2025Sold$731,500-8.4%$303/sqft
    Source: BeachesMLS #R11057600 Report a problem
    6/19/2025Price change$799,000-4.8%$331/sqft
    Source: BeachesMLS #RX-11057600 Report a problem
    4/2/2025Price change$839,000-5.6%$348/sqft
    Source: BeachesMLS #RX-11057600 Report a problem
    2/23/2025Price change$889,000-4.4%$368/sqft
    Source: BeachesMLS #RX-11057600 Report a problem
    1/31/2025Listed for sale$930,000+43.1%$385/sqft
    Source: BeachesMLS #RX-11057600 Report a problem
    12/21/2021Sold$650,000+62.5%$269/sqft
    Source: Public Record Report a problem
    3/22/2004Sold$400,000$166/sqft
    Source: Public Record Report a problem

    Public tax history

    YearProperty taxesTax assessment
    2025$9,285 +0.5%$583,070 +0.4%
    2024$9,241 +0.1%$580,471 +0.8%
    2023$9,229 +1.4%$575,781 +11.8%
    2022$9,104 +69%$515,198 +57.6%
    2021$5,386 +0.7%$326,928 +1.4%
    2020$5,348 +1.2%$322,414 +2.3%
    2019$5,283 $315,165 +1.9%
    2018$5,283 +5.2%$309,289 +2.1%
    2017$5,020 +1.1%$302,928 +2.1%
    2016$4,964 -0.3%$296,697 +0.7%
    2015$4,977 -2.6%$294,635 +0.8%
    2014$5,110 +1.4%$292,297 +1.5%
    2013$5,038 -5.7%$287,977 -4.2%
    2012$5,345 -1.9%$300,485 +0.2%
    2011$5,451 +1%$299,831 +1.5%
    2010$5,397 -7.9%$295,400 -10.7%
    2009$5,863 +10.7%$330,741 -1%
    2008$5,295 +0.2%$333,968 +3%
    2007$5,284 -6%$324,241 +2.5%
    2006$5,621 $316,333 +3%
    2005-- $307,119 +11.2%
    2004$2,867 +1173.9%$276,306 +27.4%
    2003$225 $216,834
    Find assessor info on the county website

    Neighborhood: 33437

    Nearby schools

    GreatSchools rating
    Schools provided by the listing agent
    • Elementary: Hagen Road
    • Middle: Carver Community
    • High: Spanish River

    Source: BeachesMLS. This data may not be complete. We recommend contacting the local school district to confirm school assignments for this home.

    Get a cash offer in 3 minutes
    Find out how much your home could sell for in as little as 3 minutes with a no-obligation cash offer.
    Estimated market value
    $748,700
    Get a cash offer in 3 minutes
    Find out how much your home could sell for in as little as 3 minutes with a no-obligation cash offer.
    Estimated market value
    $748,700