Skip main navigation
Sold for $775,000
  • $775,000

    7559 Monticello Way, Boynton Beach, FL 33437

    3beds
    2,557sqft
    Single Family Residence
    Built in 2002
    8,466 Square Feet Lot
    $793,400 Zestimate®
    $303/sqft
    $4,915 Estimated rent

    Home value

    $793,400

    $706,000 - $889,000

    $4,915/mo

    Zestimate® history
    Loading
    Loading...

    Owner options

    List your home for rent

    $4,915/mo

    Rent Zestimate®

    Find your next renter with Zillow Rental Manager. Plus, with online applications, you can quickly screen prospective tenants – for free.

    Learn more

    $4,915/mo

    Rent Zestimate®

    Refinance and save

    $5,242/mo

    Est. payment

    Refinancing to a lower rate could help reduce your monthly payments and save thousands over the life of the loan.

    See today's rates

    $5,242/mo

    Est. payment

    Explore your selling options

    Work with a Zillow partner agent

    Leverage their expertise and Zillow's premium Showcase listings to get your home seen by more buyers.

    Get started

    List with your own agent

    Get your home in front of millions of buyers by listing it on Zillow.

    Learn how to do it

    Sell it yourself

    Take full control of how buyers see your home on Zillow by listing For Sale by Owner (FSBO).

    List your home

    What's special

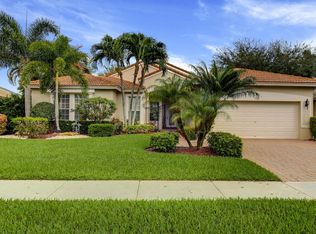
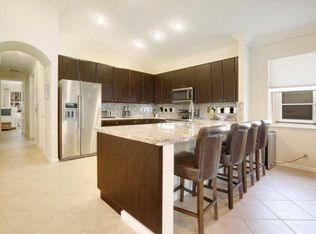
    Brand NEW ROOF (Sept 2024) provides lasting peace of mind. You are welcomed by lush landscaping and elegant lighting into this beautifully upgraded 3-bedroom, 2.5-bathroom lakefront home, offering an exceptional blend of luxury and comfort. Step inside to discover sophisticated marble flooring in the main living areas, crown molding, elegant custom window treatments including plantation shutters in the Primary and 3rd bedrooms, recessed LED lighting in each room, and designer fixtures and finishes. The chef's kitchen is a true showpiece, featuring granite countertops, a stylish glass backsplash, newer stainless steel appliances(microwave 2025), and rich white wood cabinetry. Each bedroom showcases wood-style porcelain tile and custom outfitted closets. The 3rd bedroom/office features a custom barn door, adding a chic touch while opening up to magnificent lake views from the family room. Every bathroom has been fully renovated, boasting quartz countertops, frameless glass showers, and a breathtaking ensuite primary bath. The Primary bedroom includes a versatile bonus space, perfect for a private den, exercise area, or home office. Outdoor living is just as impressive, with a fully screened-in, oversized paved patio. Ideally positioned to face north, it provides the perfect setting to enjoy tranquil lake views year round while dining or entertaining. Avalon Estates offers an exceptional lifestyle with resort-style amenities and a vibrant social scene. HOA dues include landscaping, high-speed internet, cable with premium channels, exterior house painting and pressure washing, roof cleaning and 24/7 manned gated entry. At the heart of Avalon Estates is the 18,000 sq. ft. clubhouse, a hub of activity featuring a heated pool with a covered pool area, a hot tub, and a state-of-the-art fitness center with an aerobics studio, free weights. Residents can enjoy a billiards room, live performance theater, arts & crafts studio, and multiple card rooms. For those who love outdoor recreation, Avalon Estates boasts 5 Har-Tru tennis courts, bocce, shuffleboard, a putting green, and 2 pickleball courts, with an expansion to 6 pickleball courts coming in Fall 2025. There's even a play area for visiting grandchildren. With an on-site social director and a variety of clubs and activities, there's always something to do, whether you're looking for fitness, entertainment, or community connection.

    Zillow last checked:

    Listing updated:

    Listed by:

    Daisy Talavera 561-371-1881,

    RE/MAX Direct

    Bought with:

    Gail Bluestein, 165510

    Berkshire Hathaway Florida Realty

    Gail Bluestein, 165510

    Berkshire Hathaway Florida Realty

    Source: BeachesMLS,MLS#: R11077244MLS LogoOriginating MLS: BeachesMLS

    Facts & features

    Interior

    Bedrooms & bathrooms
    • Bedrooms: 3
    • Bathrooms: 3
    • Full bathrooms: 2
    • 1/2 bathrooms: 1
    • Main level bathrooms: 3
    • Main level bedrooms: 3
    Primary bedroom
    • Level: Main
    • Area: 249.48
    • Dimensions: 17.82 X 14
    Bedroom 2
    • Level: Main
    • Area: 121
    • Dimensions: 11 X 11
    Bedroom 3
    • Level: Main
    • Area: 146.63
    • Dimensions: 13.33 X 11
    Dining room
    • Level: Main
    • Area: 144.87
    • Dimensions: 13.17 X 11
    Family room
    • Level: Main
    • Area: 417.45
    • Dimensions: 15 X 27.83
    Kitchen
    • Level: Main
    • Area: 174
    • Dimensions: 14.5 X 12
    Living room
    • Level: Main
    • Area: 339.87
    • Dimensions: 22.17 X 15.33
    Other
    • Description: Bonus Room within Primary Bedroom
    • Level: Main
    • Area: 68.22
    • Dimensions: 9 X 7.58
    Heating
    • Central, Electric
    Cooling
    • Central Air, Electric
    Appliances
    • Included: Dryer, Dishwasher, Electric Range, Electric Water Heater, Disposal, Microwave, Refrigerator, Water Softener Owned, Washer
    • Laundry: Inside, Laundry Tub
    Features
    • Built-in Features, Breakfast Area, Bathtub, Closet Cabinetry, Dining Area, Separate/Formal Dining Room, Dual Sinks, Entrance Foyer, Garden Tub/Roman Tub, High Ceilings, Pantry, Sitting Area in Primary, Split Bedrooms, Soaking Tub, Separate Shower, Walk-In Closet(s)
    • Flooring: Marble
    Interior area
    • Total structure area: 3,317
    • Total interior livable area: 2,557 sqft

    Property

    Parking
    • Total spaces: 2
    • Parking features: Attached, Garage, Garage Door Opener
    • Attached garage spaces: 2
    Features
    • Levels: One
    • Stories: 1
    • Patio & porch: Patio, Screened
    • Exterior features: Outdoor Living Area
    • Pool features: Association
    • Has view: Yes
    • View description: Lake
    • Has water view: Yes
    • Water view: Lake
    • Waterfront features: Lake
    Lot
    • Size: 8,466 Square Feet
    • Features: Sprinklers Automatic, < 1/4 Acre
    Details
    • Parcel number: 00424604030000110
    • Zoning: PUD
    • Special conditions: Listed As-Is

    Construction

    Type & style
    • Home type: SingleFamily
    • Property subtype: Single Family Residence
    Materials
    • Block
    • Roof: Spanish Tile
    Condition
    • Resale
    • New construction: No
    • Year built: 2002
    Details
    • Builder model: Fairview

    Utilities & green energy

    • Electric: 3 Phase
    • Sewer: Public Sewer
    • Water: Public
    • Utilities for property: Cable Available, Sewer Available, Water Available

    Community & HOA

    Community
    • Features: Home Owners Association, Gated, Property Manager On-Site, Street Lights
    • Security: Security System Owned, Gated with Guard, Gated Community
    • Senior community: Yes
    • Subdivision: AVALON ESTATES
    HOA
    • Has HOA: Yes
    • Amenities included: Bocce Court, Billiard Room, Clubhouse, Fitness Center, Playground, Pickleball, Pool, Putting Green(s), Recreation Facilities, Shuffleboard Court, Spa/Hot Tub, Sidewalks, Tennis Court(s), Trail(s)
    • Services included: Common Areas, Cable TV, Maintenance Grounds, Recreation Facilities, Internet
    • HOA fee: $653 monthly
    • HOA phone: 561-738-7422
    Location
    • Region: Boynton Beach

    Financial & listing details

    • Price per square foot: $303/sqft
    • Tax assessed value: $631,677
    • Annual tax amount: $7,442
    • Date on market: 4/23/2025
    • Cumulative days on market: 56 days
    • Listing terms: Cash,Conventional

    Price history

    DateEventPrice
    9/17/2025Sold$775,000-3.1%$303/sqft
    Source: BeachesMLS #R11077244 Report a problem
    4/1/2025Listed for sale$799,900+55.3%$313/sqft
    Source: BeachesMLS #RX-11077244 Report a problem
    7/31/2019Sold$515,000-1.9%$201/sqft
    Source: BeachesMLS #R10528318 Report a problem
    5/7/2019Listed for sale$525,000+7.1%$205/sqft
    Source: Palm Beach Premier Real Estate #RX-10528318 Report a problem
    5/2/2017Sold$490,000-14.2%$192/sqft
    Source: Public Record Report a problem
    1/9/2004Sold$571,000$223/sqft
    Source: Public Record Report a problem

    Public tax history

    YearProperty taxesTax assessment
    2025$7,667 +3%$483,576 +2.9%
    2024$7,442 +2.4%$469,948 +3%
    2023$7,266 +0.8%$456,260 +3%
    2022$7,209 +0.4%$442,971 +3%
    2021$7,177 +0.6%$430,069 +1.4%
    2020$7,132 -12.8%$424,131 -3.2%
    2019$8,176 $438,168 +7.4%
    2018$8,176 +10.3%$407,865 -1.8%
    2017$7,413 -3%$415,520 +36.6%
    2016$7,640 +49.7%$304,207 +0.7%
    2015$5,103 -2.6%$302,092 +0.8%
    2014$5,240 +1.4%$299,694 +1.5%
    2013$5,166 -5.7%$295,265 -4.1%
    2012$5,477 -1.5%$307,865 +0.6%
    2011$5,561 +1%$305,977 +1.5%
    2010$5,507 -7.4%$301,455 -10.2%
    2009$5,949 +12%$335,779 +0.1%
    2008$5,312 +0.2%$335,444 +3%
    2007$5,299 -6%$325,674 +2.5%
    2006$5,637 $317,731 +3%
    2005-- $308,477 +4.8%
    2004$2,790 +1139.8%$294,412 +27%
    2003$225 $231,851
    Find assessor info on the county website

    Neighborhood: 33437

    Nearby schools

    GreatSchools rating
    Get a cash offer in 3 minutes
    Find out how much your home could sell for in as little as 3 minutes with a no-obligation cash offer.
    Estimated market value
    $793,400
    Get a cash offer in 3 minutes
    Find out how much your home could sell for in as little as 3 minutes with a no-obligation cash offer.
    Estimated market value
    $793,400