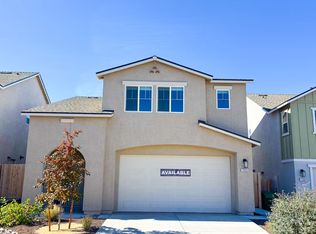
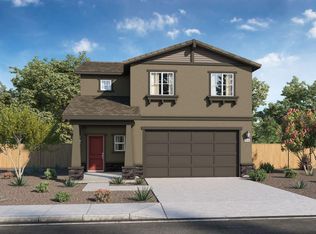
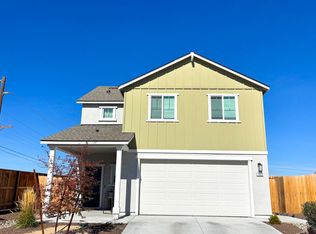
Welcome to Canyon Crossing, a thoughtfully designed community in Reno's North Valleys neighborhood. Surrounded by new shops, restaurants, and everyday conveniences, Canyon Crossing offers the perfect balance of modern living and outdoor adventure. Located just 2 miles from HWY 395, Canyon Crossing provides easy access to downtown Reno, major employers, and North Valleys fulfillment centers. Families will appreciate being close to recreation spots like the North Valleys Off-Leash Dog Field, Regional Park Baseball Fields, Skate Park, and Water Splash Park. Students attending UNR or TMCC can reach class in under 15 minutes, while weekend getaways to Pyramid Lake, Truckee, Graeagle, and Lake Tahoe are only a short drive away. Choose from two spacious single-family home floorplans with 3 to 4 bedrooms, designed for both comfort and style. Each home features an open-concept layout where the kitchen, dining, and living areas flow seamlessly together an ideal for entertaining or relaxing at home. Kitchens include shaker-style cabinets, solid-surface countertops, and stainless-steel Whirlpool appliances. Every new home in Canyon Crossing comes equipped with smart home technology, giving you convenient control over lighting, security, and climate from your smartphone or voice assistant. If you're searching for homes in Reno or single-family homes for sale in the North Valleys, Canyon Crossing is the community for you. Schedule a tour today and discover your home at Canyon Crossing. Photos are representational only.
Closed
Zillow last checked:
Listing updated:
Bought with:
Brandon Wright, S.200003
LPT Realty, LLC
Source: NNRMLS,MLS#: 260007353
Price history
| Date | Event | Price |
|---|---|---|
| 8/12/2026 | Sold | $482,490+0.2%$288/sqft |
Source:  NNRMLS #260007353 Report a problem NNRMLS #260007353 Report a problem | ||
| 7/13/2026 | Contingent | $481,490$287/sqft |
Source: NNRMLS #260007353 Report a problem | ||
| 7/9/2026 | Price change | $481,490-0.2%$287/sqft |
Source: NNRMLS #260007353 Report a problem | ||
| 7/9/2026 | Listed for sale | $482,490+0.2%$288/sqft |
Source:  DR Horton Report a problem DR Horton Report a problem | ||
| 6/15/2026 | Contingent | $481,490$287/sqft |
Source: NNRMLS #260007353 Report a problem | ||
| 6/9/2026 | Listed for sale | $481,490$287/sqft |
Source: NNRMLS #260007353 Report a problem | ||
Get a cash offer in 3 minutes
Find out how much your home could sell for in as little as 3 minutes with a no-obligation cash offer.
Estimated market value
$484,900
