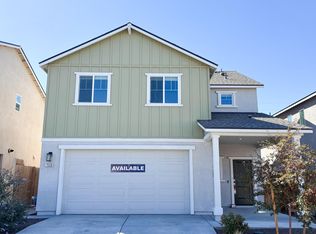
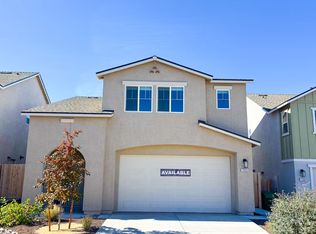
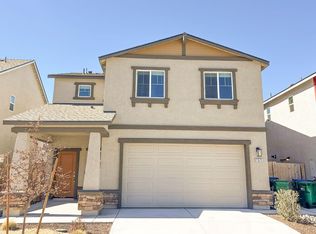
Move in and enjoy this beautifully maintained 2024-built home offering 3 bedrooms, 2.5 bathrooms, and 1,557 square feet of thoughtfully designed living space. The open floor plan provides a comfortable flow between the living, dining, and kitchen areas, creating a functional space for everyday living and entertaining. Beautiful mountain views can be enjoyed from many of the home's windows, bringing natural scenery into the living spaces. This home is truly move-in ready with valuable upgrades already completed. Kitchen appliances, window treatments, and professionally finished backyard landscaping are all included, allowing the next owner to enjoy the home from day one without the added expense of completing these improvements. With modern construction, contemporary finishes, and a low-maintenance design, this home offers the convenience of newer construction without the wait. Don't miss the opportunity to make this exceptional property your own.
Closed
Zillow last checked:
Listing updated:
Bought with:
David Orozco-Rodriguez, S.169888
Sierra Nevada Properties-Reno
Source: NNRMLS,MLS#: 260009090
Price history
| Date | Event | Price |
|---|---|---|
| 8/21/2026 | Sold | $450,000$289/sqft |
Source:  NNRMLS #260009090 Report a problem NNRMLS #260009090 Report a problem | ||
| 7/24/2026 | Contingent | $450,000$289/sqft |
Source: NNRMLS #260009090 Report a problem | ||
| 7/16/2026 | Listed for sale | $450,000+0.7%$289/sqft |
Source: NNRMLS #260009090 Report a problem | ||
| 1/14/2026 | Sold | $447,000-0.2%$287/sqft |
Source: NNRMLS #250057981 Report a problem | ||
| 12/22/2025 | Contingent | $447,990$288/sqft |
Source: NNRMLS #250057981 Report a problem | ||
| 12/13/2025 | Listed for sale | $447,990+0.2%$288/sqft |
Source:  DR Horton Report a problem DR Horton Report a problem | ||
| 11/19/2025 | Contingent | $446,990$287/sqft |
Source: NNRMLS #250057981 Report a problem | ||
| 11/4/2025 | Price change | $446,990+0.7%$287/sqft |
Source: DR Horton Report a problem | ||
| 10/7/2025 | Listed for sale | $443,990$285/sqft |
Source: DR Horton Report a problem | ||
Get a cash offer in 3 minutes
Find out how much your home could sell for in as little as 3 minutes with a no-obligation cash offer.
Estimated market value
$451,800
