MLS# 292588 Set on just over four acres with unobstructed views of Red Mountain, this truly luxurious estate offers an exceptional blend of elevated living, privacy, and peaceful country surroundings. Comprising two separate 2 acre parcels, fully landscaped—each with its own well—the property provides flexibility to enjoy all four acres as a private retreat or take advantage of the additional two-acre lot, (recently appraised at $400,000), for a future sale, shop, pool, or ADU. Spanning 5,228 square feet, the home showcases elevated finishes and extensive upgrades throughout. From the moment you enter, you’re welcomed by rich hardwood floors, striking wood beams, and expansive windows that perfectly frame the surrounding landscape. The kitchen is both elegant and functional, featuring an oversized island and positioned to capture the stunning views. The adjacent dining space easily accommodates large gatherings and is complemented by a custom stone feature wall and window seat that adds warmth and architectural character. The main-level primary suite is a true retreat, recently remodeled to include a beautiful fireplace and a spa-inspired bath featuring Taj Mahal quartzite and exquisite Calacatta Gold marble. The laundry room has also been thoughtfully renovated. A guest suite is conveniently located on the main level. Downstairs, you’ll find an expansive living and entertaining area, complete with three large bedrooms, two bathrooms, and a distinctive speakeasy-style bar. Recent updates include a new HVAC system, water softener (2022), dual 50-gallon water tanks, refinished deck, fresh interior paint, custom Hunter Douglas silhouette blinds (automated in living & dining area), and a new microwave, along with many additional upgrades that enhance both comfort and quality. The six-car garage features epoxy floors and built-in cabinetry, and a large storage area provides ample space for organization. This is truly a luxury estate defined by breathtaking views, exceptional space, and a level of privacy that is increasingly hard to find.
Sold for $1,875,000
$1,875,000
75515 Country Heights Dr, Kennewick, WA 99338
5beds
5,228sqft
Single Family Residence
Built in 2014
2.06 Acres Lot
$-- Zestimate®
$359/sqft
$3,399 Estimated rent
Home value
Not available
Estimated sales range
Not available
$3,399/mo
Zestimate® history
Owner options
List your home for rent
$3,399/mo
Rent Zestimate®
Find your next renter with Zillow Rental Manager. Plus, with online applications, you can quickly screen prospective tenants – for free.
$3,399/mo
Rent Zestimate®
Refinance and save
$11,314/mo
Est. payment
Refinancing to a lower rate could help reduce your monthly payments and save thousands over the life of the loan.
$11,314/mo
Est. payment
Explore your selling options
Work with a Zillow partner agent
Leverage their expertise and Zillow's premium Showcase listings to get your home seen by more buyers.
Get startedList with your own agent
Get your home in front of millions of buyers by listing it on Zillow.
Learn how to do itSell it yourself
Take full control of how buyers see your home on Zillow by listing For Sale by Owner (FSBO).
List your homeWhat's special
Refinished deckBreathtaking viewsOversized islandRich hardwood floorsStriking wood beamsCustom stone feature wallDistinctive speakeasy-style bar
Zillow last checked:
Listing updated:
Listed by:
Christin Kolzig 509-554-0909,
Retter and Company Sotheby's
Bought with:
Amanda Bush, 139642
RE/MAX, The Collective
Source: PACMLS,MLS#: 292588
Facts & features
Interior
Bedrooms & bathrooms
- Bedrooms: 5
- Bathrooms: 5
- Full bathrooms: 4
- 1/2 bathrooms: 1
Heating
- Heat Pump
Cooling
- Central Air/2 or more Sys
Appliances
- Included: Dishwasher, Dryer, Disposal, Microwave, Oven, Refrigerator, Washer, Water Softener Owned, Range, Wine Cooler, Water Heater
Features
- Vaulted Ceiling(s), Storage, Wet Bar
- Flooring: Carpet, Tile, Wood, Other
- Windows: Windows - Vinyl, Drapes/Curtains/Blinds
- Basement: Yes
- Number of fireplaces: 2
- Fireplace features: 2, Family Room, Electric, Master Bedroom, Wood Burning
Interior area
- Total structure area: 2,803
- Total interior livable area: 5,228 sqft
Property
Parking
- Total spaces: 6
- Parking features: Attached, 2 car, Garage Door Opener, Finished, RV Parking - Open, Tandem, 4 car
- Has attached garage: Yes
Features
- Levels: 1 Story w/Basement
- Stories: 1
- Patio & porch: Deck/Covered, Deck/Wood
- Exterior features: Lighting, Irrigation, Balcony
- Fencing: Fenced
- Has view: Yes
Lot
- Size: 2.06 Acres
- Features: Animals Allowed, Located in County, No Manuf Homes, Residential Acreage, Professionally Landscaped
Details
- Parcel number: 120881020000025
- Zoning description: Residential
Construction
Type & style
- Home type: SingleFamily
- Property subtype: Single Family Residence
Materials
- Masonry, Wood Siding
- Foundation: Concrete, Crawl Space
- Roof: Comp Shingle
Condition
- Existing Construction (Not New)
- New construction: No
- Year built: 2014
Utilities & green energy
- Sewer: Septic - Installed
- Water: Well
Community & HOA
Community
- Subdivision: Country Meadow Heights
Location
- Region: Kennewick
Financial & listing details
- Price per square foot: $359/sqft
- Tax assessed value: $1,015,400
- Annual tax amount: $8,885
- Date on market: 7/1/2026
- Listing terms: Cash,Conventional,VA Loan
- Electric utility on property: Yes
- Road surface type: Paved
Price history
| Date | Event | Price |
|---|---|---|
| 7/1/2026 | Sold | $1,875,000+1.4%$359/sqft |
Source:  PACMLS #292588 Report a problem PACMLS #292588 Report a problem | ||
| 5/3/2026 | Pending sale | $1,850,000$354/sqft |
Source: PACMLS #292588 Report a problem | ||
| 5/1/2026 | Listed for sale | $1,850,000$354/sqft |
Source: PACMLS #292588 Report a problem | ||
Public tax history
| Year | Property taxes | Tax assessment |
|---|---|---|
| 2020 | $11,253 +22.7% | $1,015,400 +40% |
| 2019 | $9,170 +32.5% | $725,520 +32% |
| 2018 | $6,918 -14.9% | $549,660 |
| 2017 | $8,133 +13.8% | $549,660 +7.1% |
| 2016 | $7,145 | $513,230 |
| 2015 | $7,145 +5.4% | $513,230 +6.8% |
| 2014 | $6,778 | $480,520 +499.9% |
| 2013 | $6,778 | $80,100 |
| 2012 | -- | $80,100 |
| 2011 | -- | $80,100 +7.1% |
| 2010 | -- | $74,800 |
| 2009 | -- | $74,800 |
Find assessor info on the county website
Neighborhood: 99338
Nearby homes
- $398,2003 bd-- ba-- sqft75819 Country Heights Dr, Kennewick, WA 99338Off Market
- $1,411,4005 bd4 ba4.7k sqft76633 Country Heights Dr, Kennewick, WA 99338Off Market
- $913,6004 bd2 ba2.7k sqft75311 Country Heights Dr, Kennewick, WA 99338Off Market
- $1,497,8009 bd9 ba9k sqft77345 Country Heights Dr, Kennewick, WA 99338Off Market
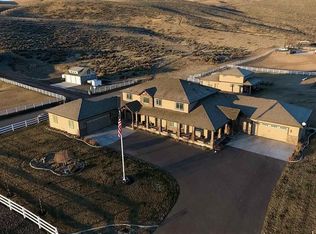
- $1,003,4004 bd3 ba2.5k sqft75510 Country Heights Dr, Kennewick, WA 99338Off Market
- $1,047,7005 bd3 ba3.3k sqft75916 Country Heights Dr, Kennewick, WA 99338Off Market
- $302,300-- bd-- ba-- sqft75733 Homestead Rd, Kennewick, WA 99338Off Market
- $1,440,0005 bd3 ba4.5k sqft74706 E Country Heights Dr, Kennewick, WA 99338Sold
Nearby schools
GreatSchools rating
- 8/10Cottonwood Elementary SchoolGrades: K-5Distance: 3.4 mi
- 6/10Desert Hills Middle SchoolGrades: 6-8Distance: 4.5 mi
- 7/10Kamiakin High SchoolGrades: 9-12Distance: 7.9 mi


Get pre-qualified for a loan
At Zillow Home Loans, we can pre-qualify you in as little as 5 minutes with no impact to your credit score.An equal housing lender. NMLS #10287.
- Washington
- Benton County
- Kennewick
- 99338
- 75515 Country Heights Dr
Nearby cities
Nearby zip codes
Other Kennewick Topics
