Skip main navigation
Off market
Street View
  • $1,422,900

    76633 Country Heights Dr, Kennewick, WA 99338

    5beds
    4,701sqft
    SingleFamily
    Built in 2011
    2.25 Acres Lot
    $1,422,900 Zestimate®
    $303/sqft
    $6,642 Estimated rent

    Home value

    $1,422,900

    $1.32M - $1.54M

    $6,642/mo

    Zestimate® history
    Loading
    Loading...

    Owner options

    List your home for rent

    $6,642/mo

    Rent Zestimate®

    Find your next renter with Zillow Rental Manager. Plus, with online applications, you can quickly screen prospective tenants – for free.

    Learn more

    $6,642/mo

    Rent Zestimate®

    Refinance and save

    $8,701/mo

    Est. payment

    Refinancing to a lower rate could help reduce your monthly payments and save thousands over the life of the loan.

    See today's rates

    $8,701/mo

    Est. payment

    Explore your selling options

    Work with a Zillow partner agent

    Leverage their expertise and Zillow's premium Showcase listings to get your home seen by more buyers.

    Get started

    List with your own agent

    Get your home in front of millions of buyers by listing it on Zillow.

    Learn how to do it

    Sell it yourself

    Take full control of how buyers see your home on Zillow by listing For Sale by Owner (FSBO).

    List your home

    What's special

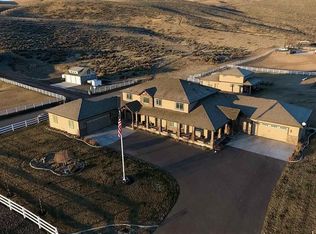
    Grand luxury awaits you from first approach of the circular drive, through the double door entry, and around every corner of this remarkably crafted custom home. Eyes are immediately drawn to the fine wood work of the tongue and groove ceiling and stonework that flows into the formal dining. The attention to detail continues as you enter the great room where exposed beams and delicate chandeliers run the length of the space, fluidly combing the great room, kitchen and casual dining. Gather in the great room with endless views, custom built-ins and floor to ceiling stone fireplace that echoes the stone wrapped around the range vent with wood detail above the six burner gas range in the chef's paradise. Details of the kitchen include pot filler faucet above the range, two large islands for prep and entertaining, custom cabinetry with subtle detailing, and beautiful finishes throughout. Rest and rejuvenation is a must in this luxurious master suite, rock fireplace , and private patio access. Behind dual barn doors, the stunning bathroom offers spa like privacy and pampering from the walk-in tile steam shower, to the relaxing soaking tub and the oversized vanity with granite countertops and ample storage. Upstairs enjoy a private guest suite plus bonus living space with wet bar, that doubles as your own private home theatre! Make your way to the patio, unwind in the hot tub, and enjoy the beauty of the thoughtfully landscaped yard as framework for a stunning sunset view! Oversized garage includes RV storage plus plenty of room for a shop too.

    This property is off market, which means it's not currently listed for sale or rent on Zillow. This may be different from what's available on other websites or public sources.

    Facts & features

    Interior

    Bedrooms & bathrooms
    • Bedrooms: 5
    • Bathrooms: 4
    • Full bathrooms: 4
    Heating
    • Heat pump, Electric, Propane / Butane
    Cooling
    • Central
    Appliances
    • Included: Dishwasher, Garbage disposal, Microwave, Range / Oven, Refrigerator
    Features
    • Flooring: Tile, Carpet
    • Basement: None
    • Has fireplace: Yes
    Interior area
    • Total interior livable area: 4,701 sqft

    Property

    Parking
    • Parking features: Garage - Attached
    Features
    • Exterior features: Shingle, Stone, Stucco, Wood, Cement / Concrete
    • Has spa: Yes
    • Has view: Yes
    • View description: Territorial
    Lot
    • Size: 2.25 Acres
    Details
    • Parcel number: 120881020000023

    Construction

    Type & style
    • Home type: SingleFamily
    Materials
    • Foundation: Crawl/Raised
    • Roof: Asphalt
    Condition
    • Year built: 2011

    Community & HOA

    HOA
    • Has HOA: Yes
    • HOA fee: $60 monthly
    Location
    • Region: Kennewick

    Financial & listing details

    • Price per square foot: $303/sqft
    • Tax assessed value: $1,140,340
    • Annual tax amount: $10,218

    Price history

    DateEventPrice
    1/12/2017Sold$784,500+4.6%$167/sqft
    Source: PACMLS #217200 Report a problem
    8/21/2015Sold$750,000+571.2%$160/sqft
    Source: PACMLS #197028 Report a problem
    3/8/2011Sold$111,742+68.8%$24/sqft
    Source: Public Record Report a problem
    1/25/2011Sold$66,185$14/sqft
    Source: Public Record Report a problem

    Public tax history

    YearProperty taxesTax assessment
    2024$10,218 +8.6%$1,140,340 +8.1%
    2023$9,406 +23.7%$1,054,960 +13.2%
    2022$7,605 -19.3%$932,000 +7%
    2021$9,421 +8.9%$871,090 +11.7%
    2020$8,650 -6.9%$779,720 +5.9%
    2019$9,295 +25.8%$736,340 +24.4%
    2018$7,389 -8.9%$591,890 +8%
    2017$8,112 -9.2%$548,050 -16.4%
    2016$8,931 $655,690
    2015$8,931 -0.7%$655,690
    2014$8,996 $655,690
    2013$8,996 $655,690
    2012-- $655,690 +72.6%
    2011-- $379,990 +408%
    2010-- $74,800
    2009-- $74,800
    Find assessor info on the county website

    Neighborhood: 99338

    Nearby schools

    GreatSchools rating
    Schools provided by the listing agent
    • District: KENNEWICK

    Source: The MLS. This data may not be complete. We recommend contacting the local school district to confirm school assignments for this home.

    Get pre-qualified for a loan
    At Zillow Home Loans, we can pre-qualify you in as little as 5 minutes with no impact to your credit score.

    An equal housing lender. NMLS #10287.

    Sell for more on Zillow
    Get a Zillow Showcase℠ listing at no additional cost and you could sell for .
    $1,422,900
    2% more
    +$28,458
    With Zillow Showcase(estimated)
    $1,451,358