NEW POOL RENDITIONS (See Documents). Beautiful 5BR/4.5BA lakefront home in Trasona at Addison Village, Viera West. Built in 2019, this 3657 sq ft home offers a spacious, open layout with upgrades throughout. Features include a large kitchen with café, study room, and a bonus bedroom with full bath. All bedrooms are located upstairs for added privacy. Enjoy peaceful pond and lake views from the backyard. Southwest-facing lot on 0.17 acres with a 3-car garage. Located in a community with access to exceptional amenities (Addison Village) Community features resort-style living! Tennis courts, Clubhouse, walking trails, community pools, pickleball courts and playground. A+ schools! This home blends comfort, style, and natural beauty in one of Viera's most desirable neighborhoods.
Under contract
Price cut: $20K (5/26)
$849,900
7553 Poulicny Ln, Melbourne, FL 32940
5beds
3,657sqft
Single Family Residence
Built in 2019
7,405 Square Feet Lot
$821,500 Zestimate®
$232/sqft
$43/mo HOA
What's special
Upgrades throughoutLakefront homeStudy roomSpacious open layout
- 286 days |
- 117 |
- 7 |
Zillow last checked:
Listing updated:
Listed by:
Nick F Farinella 321-543-1685,
Coldwell Banker Realty
Source: Space Coast AOR,MLS#: 1059272
Facts & features
Interior
Bedrooms & bathrooms
- Bedrooms: 5
- Bathrooms: 5
- Full bathrooms: 4
- 1/2 bathrooms: 1
Bedroom 4
- Area: 161.85
- Dimensions: 13.31 x 12.16
Bathroom 2
- Area: 58.45
- Dimensions: 5.54 x 10.55
Bathroom 3
- Area: 49.76
- Dimensions: 9.68 x 5.14
Bathroom 4
- Area: 39.76
- Dimensions: 5.02 x 7.92
Bathroom 5
- Area: 27.94
- Dimensions: 3.37 x 8.29
Laundry
- Area: 48.98
- Dimensions: 6.07 x 8.07
Office
- Area: 144.8
- Dimensions: 10.83 x 13.37
Office
- Area: 48.04
- Dimensions: 9.03 x 5.32
Other
- Area: 53.14
- Dimensions: 4.10 x 12.96
Heating
- Central
Cooling
- Central Air
Features
- Breakfast Bar, Built-in Features, Eat-in Kitchen, Kitchen Island, Open Floorplan, Vaulted Ceiling(s)
- Has fireplace: No
Interior area
- Total interior livable area: 3,657 sqft
Video & virtual tour
Property
Parking
- Total spaces: 3
- Parking features: Garage
- Garage spaces: 3
Features
- Levels: Two
- Stories: 2
- Exterior features: Impact Windows
- Has view: Yes
- View description: Pond
- Has water view: Yes
- Water view: Pond
- Waterfront features: Lake Front, Pond
Lot
- Size: 7,405 Square Feet
- Features: Few Trees, Sprinklers In Front, Sprinklers In Rear
Details
- Additional parcels included: 3017054
- Parcel number: 263617750000t.00018.00
- Special conditions: Standard
Construction
Type & style
- Home type: SingleFamily
- Property subtype: Single Family Residence
Materials
- Stucco
Condition
- Updated/Remodeled
- New construction: No
- Year built: 2019
Utilities & green energy
- Sewer: Public Sewer
- Water: Public
- Utilities for property: Cable Connected, Electricity Connected, Sewer Connected, Water Available
Community & HOA
Community
- Subdivision: Trasona
HOA
- Has HOA: Yes
- HOA fee: $260 semi-annually
- HOA name: Trasona East Neighborhood Association
Location
- Region: Melbourne
Financial & listing details
- Price per square foot: $232/sqft
- Tax assessed value: $686,870
- Annual tax amount: $6,470
- Date on market: 10/10/2025
- Listing terms: Cash,Conventional,FHA,VA Loan
Estimated market value
$821,500
$780,000 - $863,000
$4,971/mo
Price history
| Date | Event | Price |
|---|---|---|
| 6/5/2026 | Contingent | $849,900$232/sqft |
Source: Space Coast AOR #1059272 Report a problem | ||
| 5/26/2026 | Price change | $849,900-2.3%$232/sqft |
Source: Space Coast AOR #1059272 Report a problem | ||
| 2/19/2026 | Price change | $869,900-1.1%$238/sqft |
Source: Space Coast AOR #1059272 Report a problem | ||
| 12/16/2025 | Price change | $879,900-1.7%$241/sqft |
Source: Space Coast AOR #1059272 Report a problem | ||
| 10/10/2025 | Listed for sale | $895,000+66.2%$245/sqft |
Source: Space Coast AOR #1059272 Report a problem | ||
| 12/12/2019 | Sold | $538,349-1.6%$147/sqft |
Source: Space Coast AOR #854499 Report a problem | ||
| 9/14/2019 | Price change | $547,349+0.6%$150/sqft |
Source: Viera Builders Report a problem | ||
| 9/10/2019 | Listed for sale | $544,349$149/sqft |
Source: Viera Builders Report a problem | ||
Public tax history
| Year | Property taxes | Tax assessment |
|---|---|---|
| 2025 | $6,976 +6.4% | $518,510 +2.9% |
| 2024 | $6,559 +1.4% | $503,900 +3% |
| 2023 | $6,471 +7% | $489,230 +3% |
| 2022 | $6,046 -4.5% | $474,990 +3% |
| 2021 | $6,333 +1.9% | $461,160 +2.7% |
| 2020 | $6,214 +423.1% | $449,210 +483.4% |
| 2019 | $1,188 | $77,000 +900% |
| 2018 | $1,188 | $7,700 |
Find assessor info on the county website
Monthly payment
Est. payment
Payment breakdown
Explore the cost of this home by adjusting the details. Changes won't be saved.Climate risks
Neighborhood: Viera West
Nearby schools
GreatSchools rating
- 10/10Viera Elementary SchoolGrades: PK-6Distance: 0.9 mi
- 7/10Viera Middle SchoolGrades: 7-8Distance: 2.5 mi
- 7/10Viera High SchoolGrades: PK,9-12Distance: 2.3 mi
Schools provided by the listing agent
- Elementary: Quest
- Middle: DeLaura
- High: Viera
Source: Space Coast AOR. This data may not be complete. We recommend contacting the local school district to confirm school assignments for this home.
- $693,700-- bd-- ba2k sqft7573 Poulicny Ln, Melbourne, FL 32940Off Market
- $738,300-- bd-- ba3.2k sqft7523 Poulicny Ln, Melbourne, FL 32940Off Market
- $700,0003 bd3 ba2k sqft7503 Poulicny Ln, Melbourne, FL 32940For Sale

- $711,600-- bd-- ba2.8k sqft7593 Poulicny Ln, Melbourne, FL 32940Off Market
- $638,300-- bd-- ba3k sqft7564 Poulicny Ln, Melbourne, FL 32940Off Market
- $890,5005 bd5 ba3.6k sqft7574 Poulicny Ln, Melbourne, FL 32940Off Market
- $763,1004 bd4 ba2.4k sqft7554 Poulicny Ln, Melbourne, FL 32940Off Market
- $703,9004 bd4 ba2.2k sqft7544 Poulicny Ln, Melbourne, FL 32940Off Market
A local agent can set up tours, give advice and negotiate with sellers.
Similar homes
- $920,0004 bd-- ba2.7k sqft2855 Trasona Dr, Melbourne, FL 32940For Sale By Owner

- $739,0005 bd3 ba3.6k sqft4095 Fenrose Cir, Melbourne, FL 32940For Sale
 MLS ID #1082966, Patty Guvendik. Space Coast AOR
 - $845,0004 bd2 ba2.2k sqft1504 Alto Vista Dr, Melbourne, FL 32940For Sale
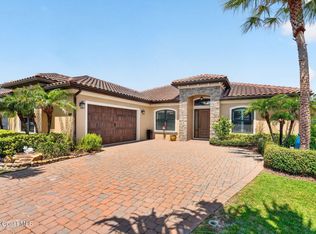 MLS ID #1079977, Yusimi Arjona. Space Coast AOR
 - $927,0004 bd3 ba3.2k sqft4250 STONEY POINT Road, Melbourne, FL 32940For Sale
 MLS ID #2154747, MARK BOUCHARD. realMLS
 - $689,9005 bd3 ba2.9k sqft536 Southern Hills Ct, Melbourne, FL 32940For SaleMLS ID #1075719, Diana L Roca. Space Coast AOR
- $989,9004 bd4 ba3.7k sqft3706 SECLUDED OAK Court, Melbourne, FL 32934For Sale
 MLS ID #B26054461, Scott Loveridge, Relentless Real Estate Co.. BeachesMLS
 - $924,9003 bd3 ba2.5k sqft8197 Gullen Dr, Melbourne, FL 32940For SaleMLS ID #1080062, Chelsea Chanelle Brothers. Space Coast AOR
- $799,9824 bd4 ba3k sqft906 Casa Dolce Casa Cir, Rockledge, FL 32955For SaleMLS ID #1073590, Marcie W Bolt. Space Coast AOR
- from $758,4904 bd4 ba3.4k sqftStellar Grand Plan, Del Webb at Viera, Melbourne, FL 32940New ConstructionDel Webb
- $1,100,0006 bd4 ba3.2k sqft4394 Preservation Cir, Melbourne, FL 32934For Sale
 MLS ID #O6418038, Ali Khaku, MBA, DALTON WADE INC. Stellar MLS
 - $874,0004 bd3 ba2.9k sqft275 Bonita Dr, Merritt Island, FL 32952For SaleMLS ID #1077541, Nicole D Grammer. Space Coast AOR
- $840,0003 bd3 ba3k sqft3247 Dalhi St, Cocoa, FL 32926For SaleMLS ID #O6414000, Candace Garber, TRUDEALS REALTY CORP. Stellar MLS
- $479,0003 bd3 ba2.3k sqft3212 Constellation Dr, Melbourne, FL 32940For SaleMLS ID #1073915, Nick F Farinella. Space Coast AOR
- $694,0005 bd3 ba2.6k sqft3650 Meadowlark Way, Melbourne, FL 32904For SaleMLS ID #O6413023, Candace Garber, TRUDEALS REALTY CORP. Stellar MLS
- from $725,9903 bd4 ba2.8k sqftRenown Plan, Del Webb at Viera, Melbourne, FL 32940New ConstructionDel Webb
- from $571,9902 bd3 ba2k sqftPrestige Plan, Del Webb at Viera, Melbourne, FL 32940New ConstructionDel Webb
- from $700,9903 bd3 ba2.6k sqftReverence Plan, Del Webb at Viera, Melbourne, FL 32940New ConstructionDel Webb
- from $690,9903 bd3 ba2.4k sqftStellar Plan, Del Webb at Viera, Melbourne, FL 32940New ConstructionDel Webb
- $779,0004 bd2 ba2.2k sqft4880 Date Palm St, Cocoa, FL 32927For SaleMLS ID #L4962584, David Cepeda, KELLER WILLIAMS REALTY SMART 1. Stellar MLS
- $799,0004 bd2 ba2.4k sqft2145 Porpoise St, Merritt Island, FL 32952For SaleMLS ID #O6399965, Tony Nguyen, BRIGHTWAY REALTY LLC. Stellar MLS
