LIke new, lakefront beauty has it all! Concrete block built home boasts sparkling, screened in solar heated salt pool to enjoy with storm smart electric hurricane screens to easily close and protect sitting area. Watch space launches from your lanai! Open concept floorplan has large great room that opens to gourmet kitchen with custom cabinetry, quartz countertops and shiny S/S appliances to include gas range plus large island perfect for entertaining. All flooring is ceramic tile. Primary suite has giant walk in custom closet and elegant bath with soaking tub and separate shower. Plantation shutters. Spacious 3 car garage with pavered driveway and walk way. Islands have rock beds and are nicely landscaped. Home has been meticulously maintained. Community features resort-style living! Tennis courts, Clubhouse, walking trails, community pools, pickleball courts and playground. Come enjoy the Florida Lifestyle here! Located close the Avenues and many dining options.
Under contract
$700,000
7503 Poulicny Ln, Melbourne, FL 32940
3beds
2,084sqft
:
Get pre-qualified$4,606/mo
Single Family Residence
Built in 2019
7,840 Square Feet Lot
$686,300 Zestimate®
$336/sqft
$102/mo HOA
What's special
Lakefront beautyQuartz countertopsGas rangeOpen concept floorplanCustom cabinetryGourmet kitchenPlantation shutters
- 62 days |
- 150 |
- 3 |
Zillow last checked:
Listing updated:
Listed by:
Laura L Dowling Roy PA 321-223-4671,
Premier Properties Real Estate
Source: Space Coast AOR,MLS#: 1078437
Facts & features
Interior
Bedrooms & bathrooms
- Bedrooms: 3
- Bathrooms: 3
- Full bathrooms: 2
- 1/2 bathrooms: 1
Heating
- Central, Electric
Cooling
- Central Air, Electric
Appliances
- Included: Convection Oven, Dishwasher, Disposal, Dryer, Electric Range, Gas Cooktop, Gas Water Heater, Ice Maker, Microwave, Plumbed For Ice Maker, Refrigerator, Washer
- Laundry: In Unit
Features
- Breakfast Bar, Ceiling Fan(s), Entrance Foyer, Guest Suite, Kitchen Island, Open Floorplan, Pantry, Primary Bathroom -Tub with Separate Shower, Split Bedrooms, Walk-In Closet(s)
- Flooring: Tile
- Has fireplace: No
Interior area
- Total interior livable area: 2,084 sqft
Property
Parking
- Total spaces: 3
- Parking features: Garage, Garage Door Opener
- Garage spaces: 3
Features
- Levels: One
- Stories: 1
- Patio & porch: Front Porch, Rear Porch, Screened
- Exterior features: Impact Windows, Storm Shutters
- Has private pool: Yes
- Pool features: Heated, In Ground, Pool Sweep, Salt Water, Screen Enclosure, Solar Heat
- Has view: Yes
- View description: Lake, Pool, Trees/Woods
- Has water view: Yes
- Water view: Lake
- Waterfront features: Lake Front
Lot
- Size: 7,840 Square Feet
- Features: Sprinklers In Front, Sprinklers In Rear
Details
- Additional parcels included: 3017056
- Parcel number: 263617750000t.00020.00
- Special conditions: Standard
Construction
Type & style
- Home type: SingleFamily
- Property subtype: Single Family Residence
Materials
- Block, Stucco
- Roof: Shingle
Condition
- Updated/Remodeled
- New construction: No
- Year built: 2019
Utilities & green energy
- Sewer: Public Sewer
- Water: Public
- Utilities for property: Cable Connected, Electricity Connected, Natural Gas Available, Sewer Connected, Water Connected
Community & HOA
Community
- Subdivision: Trasona
HOA
- Has HOA: Yes
- Amenities included: Clubhouse, Management - Off Site, Pickleball, Playground, Pool, Tennis Court(s)
- HOA fee: $102 monthly
- HOA name: Trasona East Neighborhood Association
Location
- Region: Melbourne
Financial & listing details
- Price per square foot: $336/sqft
- Tax assessed value: $573,330
- Annual tax amount: $5,892
- Date on market: 5/28/2026
- Listing terms: Cash,Conventional,FHA,VA Loan
- Road surface type: Asphalt
Estimated market value
$686,300
$652,000 - $721,000
$4,205/mo
Price history
| Date | Event | Price |
|---|---|---|
| 6/18/2026 | Contingent | $700,000$336/sqft |
Source: Space Coast AOR #1078437 Report a problem | ||
| 5/28/2026 | Listed for sale | $700,000+48.8%$336/sqft |
Source: Space Coast AOR #1078437 Report a problem | ||
| 1/31/2020 | Sold | $470,300$226/sqft |
Source: Public Record Report a problem | ||
Public tax history
| Year | Property taxes | Tax assessment |
|---|---|---|
| 2025 | $5,893 +6% | $444,600 +2.9% |
| 2024 | $5,561 +1.4% | $432,070 +3% |
| 2023 | $5,485 +7.1% | $419,490 +3% |
| 2022 | $5,121 -4.5% | $407,280 +3% |
| 2021 | $5,361 -3.5% | $395,420 +7.4% |
| 2020 | $5,558 +367.8% | $368,170 +378.1% |
| 2019 | $1,188 | $77,000 +900% |
| 2018 | $1,188 | $7,700 |
Find assessor info on the county website
Monthly payment
Est. payment
Payment breakdown
Explore the cost of this home by adjusting the details. Changes won't be saved.Climate risks
Neighborhood: Viera West
Nearby schools
GreatSchools rating
- 10/10Viera Elementary SchoolGrades: PK-6Distance: 0.9 mi
- 7/10Viera Middle SchoolGrades: 7-8Distance: 2.5 mi
- 7/10Viera High SchoolGrades: PK,9-12Distance: 2.3 mi
Schools provided by the listing agent
- Elementary: Quest
- Middle: DeLaura
- High: Viera
Source: Space Coast AOR. This data may not be complete. We recommend contacting the local school district to confirm school assignments for this home.
- $745,600-- bd-- ba3.2k sqft7523 Poulicny Ln, Melbourne, FL 32940Off Market
- $875,7004 bd4 ba3k sqft7483 Poulicny Ln, Melbourne, FL 32940Off Market
- $849,9005 bd5 ba3.6k sqft7553 Poulicny Ln, Melbourne, FL 32940For Sale
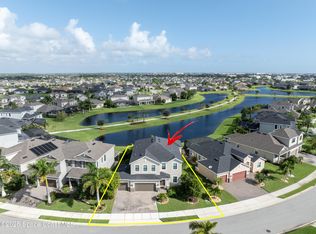
- $716,800-- bd-- ba2k sqft7453 Poulicny Ln, Melbourne, FL 32940Off Market
- $674,4004 bd4 ba2.7k sqft7494 Poulicny Ln, Melbourne, FL 32940Off Market
- $590,0003 bd3 ba2k sqft7504 Poulicny Ln, Melbourne, FL 32940Sold
- $812,8005 bd6 ba3.5k sqft7484 Poulicny Ln, Melbourne, FL 32940Off Market
- $698,000-- bd-- ba2k sqft7573 Poulicny Ln, Melbourne, FL 32940Off Market
A local agent can set up tours, give advice and negotiate with sellers.
Similar homes
- $729,9005 bd3 ba2.4k sqft3894 Archdale St, Melbourne, FL 32940For Sale
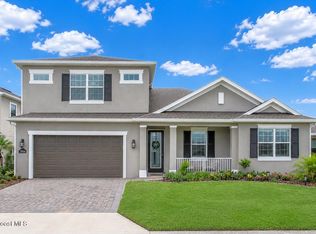 MLS ID #1081082, Kelly Oduber. Space Coast AOR
 - $734,0005 bd4 ba2.6k sqft3379 Ribbon Grass Dr, Melbourne, FL 32940For Sale
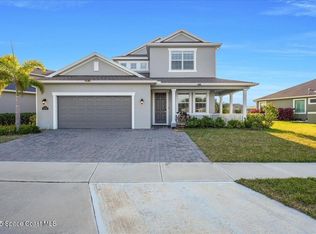 MLS ID #1074643, Vivian Gisela Henderson. Space Coast AOR
 - $675,0004 bd4 ba2.4k sqft3323 Casare Dr, Melbourne, FL 32940For Sale
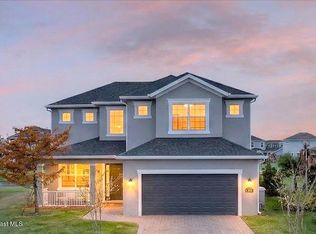 MLS ID #1072095, Jim Reynolds. Space Coast AOR
 - $689,0004 bd3 ba2.2k sqft2653 Chapel Bridge Ln, Melbourne, FL 32940For Sale
 MLS ID #1077282, Karen Nierenberg. Space Coast AOR
 - $550,0003 bd3 ba1.9k sqft2991 Casterton Dr, Melbourne, FL 32940For SaleMLS ID #1082186, Silvia Mozer. Space Coast AOR
- $629,0004 bd3 ba2.3k sqft8860 Napolo Dr, Melbourne, FL 32940For SaleMLS ID #1081835, Jim Reynolds. Space Coast AOR
- $665,9003 bd3 ba2.5k sqft1363 Great Belt Cir, Melbourne, FL 32940For SaleMLS ID #1080575, Gregory Ellingson. Space Coast AOR
- $739,0004 bd4 ba2.6k sqft2865 Blazing Star Dr, Melbourne, FL 32940For SaleMLS ID #1079170, Bridget Sentz. Space Coast AOR
- $575,0004 bd2 ba1.8k sqft8098 Dobre Way, Melbourne, FL 32940For SaleMLS ID #1077655, Catalina Schreader. Space Coast AOR
- $665,0003 bd3 ba2.4k sqft2509 Millennium Cir, Melbourne, FL 32940For SaleMLS ID #1074863, Barbara J Zorn. Space Coast AOR
- $589,9994 bd3 ba2k sqft3291 Addison Dr, Melbourne, FL 32940For SaleMLS ID #1064215, Shane Burgman. Space Coast AOR
- $724,0004 bd3 ba2.4k sqft2568 Millennium Cir, Melbourne, FL 32940For SaleMLS ID #1065165, Janis E Shealy. Space Coast AOR
- $759,0003 bd3 ba2.4k sqft2190 Caravan Pl, Melbourne, FL 32940For SaleMLS ID #1075011, Kathy Ferdinando. Space Coast AOR
- $629,0004 bd4 ba2.3k sqft8476 Lyside Dr, Melbourne, FL 32940For SaleMLS ID #1079980, Jeremy T Silber. Space Coast AOR
- $834,0005 bd4 ba2.8k sqft8205 Millbrook Ave, Melbourne, FL 32940For SaleMLS ID #1081132, Todd Schaneville. Space Coast AOR
- $729,0004 bd3 ba2.2k sqft4614 Preservation Cir, Melbourne, FL 32934For SaleMLS ID #1079868, Alexandra Alvarez. Space Coast AOR
- $799,9004 bd3 ba3k sqft486 Birchington Ln, Melbourne, FL 32940For SaleMLS ID #1073302, Susanne Monroe. Space Coast AOR
- $625,0004 bd3 ba2.2k sqft2635 Summer Brook St, Melbourne, FL 32940For SaleMLS ID #1081989, Jonathan Krauser. Space Coast AOR
- $529,9903 bd2 ba2.2k sqft330 Baytree Dr, Melbourne, FL 32940For SaleMLS ID #1078937, Cliff Glansen. Space Coast AOR
- $772,4994 bd3 ba2.9k sqft6485 Trieda Dr, Melbourne, FL 32940For SaleMLS ID #1080117, Cartama Ramos Crafton. Space Coast AOR
