<b>OFFER DEADLINE - SUNDAY, MARCH 8TH at NOON.</b>
Fantastic opportunity to own a 2 BR/2BA condo in the sought after condo development of The Pines in Columbia with its beautiful wooded setting and convenient location. This unit walks out to a large private patio, backing to trees with peaceful views. Featuring convenient one level living and an open floorplan with modern pergo flooring stretching throughout. The living room is highlighted by a cozy brick fireplace with mantel. This unit provides 2 full baths, both with ceramic tile flooring and freshly painted in neutral colors. The owner’s bedroom is spacious, with a large closet and slider leading to the private rear patio with yard and mature trees. Kitchen features ceramic tile flooring and a breakfast bar open to the living room. HVAC replaced in 2022 and laundry closet provides convenient washer/dryer in the unit. Home is being sold as-is. Ideally located close to commuter routes and within walking distance of the Kings Contrivance Village Center with restaurants and shops, as well as Columbia’s popular walking/biking paths.
Sold for $260,000
$260,000
7553 Weather Worn Way Unit B, Columbia, MD 21046
2beds
1,146sqft
Condominium
Built in 1983
-- sqft lot
$259,900 Zestimate®
$227/sqft
$2,013 Estimated rent
Home value
$259,900
$247,000 - $273,000
$2,013/mo
Zestimate® history
Owner options
List your home for rent
$2,013/mo
Rent Zestimate®
Find your next renter with Zillow Rental Manager. Plus, with online applications, you can quickly screen prospective tenants – for free.
$2,013/mo
Rent Zestimate®
Refinance and save
$1,801/mo
Est. payment
Refinancing to a lower rate could help reduce your monthly payments and save thousands over the life of the loan.
$1,801/mo
Est. payment
Explore your selling options
Work with a Zillow partner agent
Leverage their expertise and Zillow's premium Showcase listings to get your home seen by more buyers.
Get startedList with your own agent
Get your home in front of millions of buyers by listing it on Zillow.
Learn how to do itSell it yourself
Take full control of how buyers see your home on Zillow by listing For Sale by Owner (FSBO).
List your homeWhat's special
Beautiful wooded settingConvenient one level livingLarge closetLarge private patioOpen floorplan
Zillow last checked:
Listing updated:
Listed by:
Stephanie Maric 301-379-9493,
Long & Foster Real Estate, Inc.,
Listing Team: The Legal Team
Bought with:
Bill Dragovich, 633083
Coldwell Banker Realty
Source: Bright MLS,MLS#: MDHW2063210
Facts & features
Interior
Bedrooms & bathrooms
- Bedrooms: 2
- Bathrooms: 2
- Full bathrooms: 2
- Main level bathrooms: 2
- Main level bedrooms: 2
Rooms
- Room types: Living Room, Dining Room, Primary Bedroom, Bedroom 2, Kitchen, Foyer, Bathroom 2, Primary Bathroom
Primary bedroom
- Features: Flooring - Laminate Plank, Attached Bathroom, Walk-In Closet(s)
- Level: Main
- Area: 216 Square Feet
- Dimensions: 12 X 18
Bedroom 2
- Features: Flooring - Laminate Plank
- Level: Main
- Area: 130 Square Feet
- Dimensions: 10 X 13
Primary bathroom
- Features: Bathroom - Tub Shower, Flooring - Ceramic Tile, Lighting - Wall sconces
- Level: Main
Bathroom 2
- Features: Bathroom - Tub Shower, Flooring - Ceramic Tile, Lighting - Wall sconces
- Level: Main
Dining room
- Features: Recessed Lighting, Flooring - Laminate Plank
- Level: Main
- Area: 91 Square Feet
- Dimensions: 7 X 13
Foyer
- Features: Recessed Lighting, Flooring - Tile/Brick
- Level: Main
Kitchen
- Features: Flooring - Ceramic Tile, Kitchen - Electric Cooking, Lighting - Ceiling
- Level: Main
- Area: 64 Square Feet
- Dimensions: 8 X 8
Living room
- Features: Fireplace - Wood Burning, Recessed Lighting, Flooring - Laminate Plank
- Level: Main
- Area: 224 Square Feet
- Dimensions: 14 X 16
Heating
- Central, Electric
Cooling
- Central Air, Electric
Appliances
- Included: Dishwasher, Dryer, Exhaust Fan, Oven/Range - Electric, Refrigerator, Washer, Washer/Dryer Stacked, Electric Water Heater
- Laundry: Has Laundry, Dryer In Unit, Washer In Unit, Main Level, In Unit
Features
- Bathroom - Tub Shower, Entry Level Bedroom, Open Floorplan, Primary Bath(s), Recessed Lighting
- Flooring: Ceramic Tile, Laminate
- Doors: Sliding Glass
- Has basement: No
- Number of fireplaces: 1
- Fireplace features: Brick, Mantel(s), Wood Burning
Interior area
- Total structure area: 1,146
- Total interior livable area: 1,146 sqft
- Finished area above ground: 1,146
- Finished area below ground: 0
Property
Parking
- Parking features: Unassigned, Parking Lot
Accessibility
- Accessibility features: None
Features
- Levels: One
- Stories: 1
- Patio & porch: Patio
- Exterior features: Lighting, Sidewalks
- Pool features: None
- Has view: Yes
- View description: Garden, Trees/Woods
Lot
- Features: Backs - Open Common Area, Landscaped, Wooded
Details
- Additional structures: Above Grade, Below Grade
- Parcel number: 1416176419
- Zoning: NT
- Special conditions: Standard
Construction
Type & style
- Home type: Condo
- Architectural style: Contemporary
- Property subtype: Condominium
- Attached to another structure: Yes
Materials
- Brick, HardiPlank Type
Condition
- Very Good
- New construction: No
- Year built: 1983
Utilities & green energy
- Sewer: Public Sewer
- Water: Public
Community & HOA
Community
- Security: Carbon Monoxide Detector(s), Main Entrance Lock, Smoke Detector(s)
- Condo and coop fee: $497 monthly
- Subdivision: Kings Contrivance
HOA
- Has HOA: Yes
- Amenities included: Jogging Path, Tot Lots/Playground, Common Grounds, Pool Mem Avail, Tennis Court(s), Golf Course Membership Available, Community Center
- Services included: Common Area Maintenance, Maintenance Structure, Lawn Care Front, Lawn Care Rear, Snow Removal, Trash, Water
- HOA fee: $57 monthly
- HOA name: COLUMBIA ASSOCIATION / KINGS CONTRIVANCE
- Second HOA name: Pines At Dickinson Condominium
Location
- Region: Columbia
Financial & listing details
- Price per square foot: $227/sqft
- Tax assessed value: $219,600
- Annual tax amount: $3,583
- Date on market: 3/5/2026
- Listing agreement: Exclusive Right To Sell
- Listing terms: Cash,Conventional,FHA,VA Loan
- Inclusions: Dining Set, Wood Bookshelves, & Leftover Paint - All At No Cash Value.
- Ownership: Condominium
Price history
| Date | Event | Price |
|---|---|---|
| 3/30/2026 | Sold | $260,000+8.4%$227/sqft |
Source:  Bright MLS #MDHW2063210 Report a problem Bright MLS #MDHW2063210 Report a problem | ||
| 3/9/2026 | Pending sale | $239,900$209/sqft |
Source: Bright MLS #MDHW2063210 Report a problem | ||
| 3/5/2026 | Listed for sale | $239,900+40.3%$209/sqft |
Source: Bright MLS #MDHW2063210 Report a problem | ||
| 10/6/2004 | Sold | $171,000+175.8%$149/sqft |
Source: Public Record Report a problem | ||
| 9/3/1999 | Sold | $62,000-29.1%$54/sqft |
Source: Agent Provided Report a problem | ||
| 8/2/1993 | Sold | $87,500$76/sqft |
Source: Agent Provided Report a problem | ||
Public tax history
| Year | Property taxes | Tax assessment |
|---|---|---|
| 2025 | $3,583 +54% | $219,600 +6.3% |
| 2024 | $2,326 +6.7% | $206,600 +6.7% |
| 2023 | $2,180 | $193,600 |
| 2022 | $2,180 | $193,600 |
| 2021 | $2,180 -3.2% | $193,600 -3.2% |
| 2020 | $2,252 +5.3% | $200,000 |
| 2019 | $2,139 -2.3% | $200,000 +11.1% |
| 2018 | $2,189 -17.9% | $180,000 +5.9% |
| 2017 | $2,664 +445.8% | $170,000 |
| 2016 | $488 | $170,000 |
| 2015 | $488 +2.5% | $170,000 -0.3% |
| 2014 | $476 | $170,500 |
| 2013 | -- | $170,500 |
| 2012 | -- | $170,500 -23.5% |
| 2011 | -- | $223,000 +5.4% |
| 2010 | -- | $211,666 +5.7% |
| 2009 | -- | $200,333 +6% |
| 2008 | -- | $189,000 +16.2% |
| 2007 | -- | $162,666 +19.3% |
| 2006 | -- | $136,333 +23.9% |
| 2005 | -- | $110,000 +10.7% |
| 2004 | -- | $99,332 +12% |
| 2003 | -- | $88,666 +13.7% |
| 2002 | -- | $78,000 +2.1% |
| 2001 | -- | $76,366 |
Find assessor info on the county website
Neighborhood: 21046
Nearby homes
- $290,0003 bd2 ba1.2k sqft7551 Weather Worn Way UNIT A, Columbia, MD 21046Sold

- $302,0002 bd2 ba1.3k sqft7593 Weather Worn Way UNIT E, Columbia, MD 21046Sold
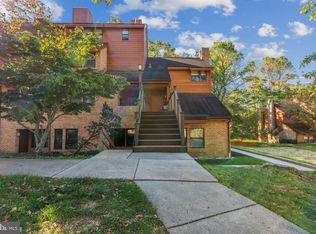
- $292,5002 bd2 ba1.1k sqft7589 Weather Worn Way UNIT B, Columbia, MD 21046Sold
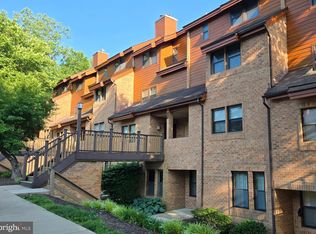
- $275,0002 bd2 ba1.1k sqft7589 Weather Worn Way UNIT A, Columbia, MD 21046Sold
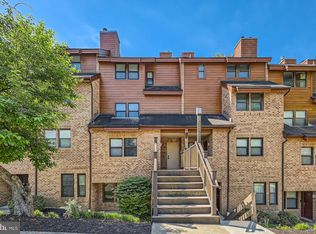
- $185,0002 bd1 ba952 sqft7603 Weather Worn Way UNIT F, Columbia, MD 21046Sold
- $290,0002 bd2 ba1.3k sqft7601 Weather Worn Way UNIT D, Columbia, MD 21046Sold
- $306,1002 bd2 ba1.3k sqft7589 Weather Worn Way NW #E, Columbia, MD 21046Sold
- $270,0002 bd2 ba1.1k sqft7591 Weather Worn Way UNIT B, Columbia, MD 21046Sold
Nearby schools
GreatSchools rating
- 8/10Hammond Elementary SchoolGrades: K-5Distance: 1.4 mi
- 9/10Hammond Middle SchoolGrades: 6-8Distance: 1.3 mi
- 7/10Hammond High SchoolGrades: 9-12Distance: 0.4 mi
Schools provided by the listing agent
- Elementary: Hammond
- Middle: Hammond
- High: Hammond
- District: Howard County Public School System
Source: Bright MLS. This data may not be complete. We recommend contacting the local school district to confirm school assignments for this home.
Get a cash offer in 3 minutes
Find out how much your home could sell for in as little as 3 minutes with a no-obligation cash offer.
Estimated market value
$259,900
Get a cash offer in 3 minutes
Find out how much your home could sell for in as little as 3 minutes with a no-obligation cash offer.
Estimated market value
$259,900
- Maryland
- Howard County
- Columbia
- 21046
- 7553 Weather Worn Way Unit B
