Skip main navigation
Sold for $270,000
  • $270,000

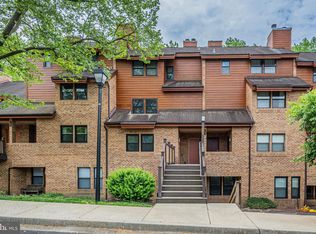
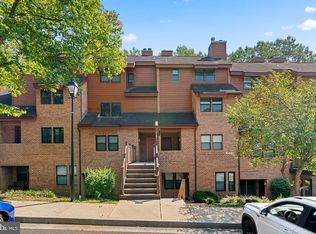
    7591 Weather Worn Way Unit B, Columbia, MD 21046

    2beds
    1,146sqft
    Condominium
    Built in 1986
    -- sqft lot
    $271,800 Zestimate®
    $236/sqft
    $2,176 Estimated rent

    Home value

    $271,800

    $253,000 - $291,000

    $2,176/mo

    Zestimate® history
    Loading
    Loading...

    Owner options

    List your home for rent

    $2,176/mo

    Rent Zestimate®

    Find your next renter with Zillow Rental Manager. Plus, with online applications, you can quickly screen prospective tenants – for free.

    Learn more

    $2,176/mo

    Rent Zestimate®

    Refinance and save

    $2,379/mo

    Est. payment

    Refinancing to a lower rate could help reduce your monthly payments and save thousands over the life of the loan.

    See today's rates

    $2,379/mo

    Est. payment

    Explore your selling options

    Work with a Zillow partner agent

    Leverage their expertise and Zillow's premium Showcase listings to get your home seen by more buyers.

    Get started

    List with your own agent

    Get your home in front of millions of buyers by listing it on Zillow.

    Learn how to do it

    Sell it yourself

    Take full control of how buyers see your home on Zillow by listing For Sale by Owner (FSBO).

    List your home

    What's special

    Private patioNatural lightWasher and dryer in-unitSpacious primary bedroomWi-fi enabled appliancesDual closetsOpen space layout
    Two bedroom, two full bath condo available in the highly sought-after community of The Pines at Dickinson! This well maintained condo offers an open space layout...cozy and perfect for entertaining. The kitchen has been updated with new granite countertops and Wi-fi enabled appliances, providing modern day conveniences. There is a spacious primary bedroom with sliders leading to a private patio, creating a peaceful retreat. The primary bedroom also boasts an ensuite full bath and dual closets. The second bedroom is a generous size and pulls in plenty of natural light...Multiple closets line the hallway providing ample space for storage. There is a washer and dryer in-unit for your convenience. Outside, there is additional space available with a storage room adjacent to the patio. This condo is tucked away, yet ideally located near a variety of shopping, dining, community amenities, and major access routes. Don't miss the opportunity to make this fantastic property your new home!

    Zillow last checked:

    Listing updated:

    Listed by:

    Sherrell Haynie 410-262-4102,

    Long & Foster Real Estate, Inc.

    Bought with:

    Mia Hunter-Pappas

    Monument Sotheby's International Realty

    Source: Bright MLS,MLS#: MDHW2048158MLS Logo

    Facts & features

    Interior

    Bedrooms & bathrooms
    • Bedrooms: 2
    • Bathrooms: 2
    • Full bathrooms: 2
    • Main level bathrooms: 2
    • Main level bedrooms: 2
    Rooms
    • Room types: Living Room, Dining Room, Primary Bedroom, Bedroom 2, Kitchen
    Basement
    • Area: 0
    Heating
    • Heat Pump, Electric
    Cooling
    • Central Air, Electric
    Appliances
    • Included: Dishwasher, Disposal, Dryer, Oven/Range - Electric, Refrigerator, Microwave, Washer/Dryer Stacked, Electric Water Heater
    • Laundry: Dryer In Unit, Washer In Unit, Main Level, In Unit
    Features
    • Dining Area, Kitchen - Galley, Open Floorplan, Entry Level Bedroom, Primary Bath(s), Recessed Lighting, Upgraded Countertops
    • Flooring: Ceramic Tile, Hardwood, Wood
    • Doors: Sliding Glass
    • Has basement: No
    • Number of fireplaces: 1
    • Fireplace features: Mantel(s), Screen
    Interior area
    • Total structure area: 1,146
    • Total interior livable area: 1,146 sqft
    • Finished area above ground: 1,146
    • Finished area below ground: 0

    Property

    Parking
    • Parking features: Lighted, Off Street, Parking Lot
    Accessibility
    • Accessibility features: Other
    Features
    • Levels: One
    • Stories: 1
    • Patio & porch: Patio
    • Exterior features: Street Lights
    • Pool features: None
    • Has view: Yes
    • View description: Trees/Woods
    Lot
    • Features: Backs to Trees, Backs - Open Common Area
    Details
    • Additional structures: Above Grade, Below Grade
    • Parcel number: 1416183695
    • Zoning: NT
    • Special conditions: Standard

    Construction

    Type & style
    • Home type: Condo
    • Architectural style: Contemporary
    • Property subtype: Condominium
    • Attached to another structure: Yes
    Materials
    • Brick
    Condition
    • New construction: No
    • Year built: 1986

    Utilities & green energy

    • Sewer: Public Sewer
    • Water: Public
    • Utilities for property: Cable Available

    Community & HOA

    Community
    • Condo and coop fee: $497 monthly
    • Subdivision: Dickinson
    HOA
    • Has HOA: Yes
    • Amenities included: Bike Trail, Jogging Path, Pool Mem Avail, Tot Lots/Playground, Tennis Court(s)
    • Services included: Maintenance Structure, Maintenance Grounds, Management, Insurance, Reserve Funds, Trash, Water
    • HOA fee: $681 annually
    • HOA name: COLUMBIA ASSOCIATION- VILLAGE OF KINGS CONTRIVANCE
    • Second HOA name: First Service Residential
    Location
    • Region: Columbia
    • Municipality: Columbia

    Financial & listing details

    • Price per square foot: $236/sqft
    • Tax assessed value: $206,600
    • Annual tax amount: $3,410
    • Date on market: 1/24/2025
    • Listing agreement: Exclusive Right To Sell
    • Ownership: Condominium

    Price history

    DateEventPrice
    3/14/2025Sold$270,000-3.5%$236/sqft
    Source: Bright MLS #MDHW2048158 Report a problem
    2/23/2025Pending sale$279,900$244/sqft
    Source: Bright MLS #MDHW2048158 Report a problem
    1/31/2025Price change$279,900-1.3%$244/sqft
    Source: Bright MLS #MDHW2048158 Report a problem
    1/24/2025Listed for sale$283,500+66.8%$247/sqft
    Source: Bright MLS #MDHW2048158 Report a problem
    1/28/2019Sold$170,000-5.5%$148/sqft
    Source: Public Record Report a problem
    11/28/2018Pending sale$179,900$157/sqft
    Source: Long & Foster Real Estate, Inc. #1003800486 Report a problem
    10/27/2018Price change$179,900-2.8%$157/sqft
    Source: Long & Foster Real Estate, Inc. #1003800486 Report a problem
    9/13/2018Listed for sale$185,000+138.4%$161/sqft
    Source: Long & Foster Real Estate, Inc. #1003800486 Report a problem
    10/24/1996Sold$77,600$68/sqft
    Source: Public Record Report a problem

    Public tax history

    YearProperty taxesTax assessment
    2025-- $219,600 +6.3%
    2024$2,326 +6.7%$206,600 +6.7%
    2023$2,180 $193,600
    2022$2,180 $193,600
    2021$2,180 -3.2%$193,600 -3.2%
    2020$2,252 +5.3%$200,000
    2019$2,139 -2.3%$200,000 +11.1%
    2018$2,189 -17.9%$180,000 +5.9%
    2017$2,664 +505.9%$170,000 +4.4%
    2016$440 $162,833 +4.6%
    2015$440 +2.5%$155,667 +4.8%
    2014$429 $148,500
    2013-- $148,500
    2012-- $148,500 -28.9%
    2011-- $209,000 +3.3%
    2010-- $202,332 +3.4%
    2009-- $195,666 +3.5%
    2008-- $189,000 +16.2%
    2007-- $162,666 +19.3%
    2006-- $136,333 +23.9%
    2005-- $110,000 +10.7%
    2004-- $99,332 +12%
    2003-- $88,666 +13.7%
    2002-- $78,000 +2.4%
    2001-- $76,200
    Find assessor info on the county website

    Neighborhood: 21046

    Nearby schools

    GreatSchools rating
    Schools provided by the listing agent
    • District: Howard County Public School System

    Source: Bright MLS. This data may not be complete. We recommend contacting the local school district to confirm school assignments for this home.

    Get a cash offer in 3 minutes
    Find out how much your home could sell for in as little as 3 minutes with a no-obligation cash offer.
    Estimated market value
    $271,800
    Get a cash offer in 3 minutes
    Find out how much your home could sell for in as little as 3 minutes with a no-obligation cash offer.
    Estimated market value
    $271,800