Charming and spacious 4 bedroom, 2.5 bath home in one of Denver’s premier locations! This thoughtfully designed residence features a bright, open kitchen overlooking the cozy breakfast area and inviting living room, an ideal setup for both entertaining and everyday living. A formal dining room, easily converted into a home office, offers wonderful versatility. The generous main-level primary suite is complemented by three welcoming secondary bedrooms upstairs. Clever design touches shine throughout, including a delightful nook tucked under the stairs and a creative hideaway nook in one of the secondary bedrooms. The fourth bedroom, located above the garage, also functions beautifully as a flex or entertainment room. Beautiful laminate wood flooring and abundant storage enhance the home’s comfort and functionality. The level lot features a large fenced backyard with an additional fenced section perfect for pets, and a convenient two-car garage completes the property. Residents of The Gates at Waterside enjoy a community pool, sidewalks, and a playground. With unbeatable proximity to Hwy 16 and 73, commuting to Huntersville, Charlotte, and I-77 is a breeze. Walkable access to restaurants, shops, and everyday conveniences, along with low Lincoln County taxes and excellent schools, makes this home an exceptional find.
Come make this house your next home! (More photos to come!)
Closed
$425,000
7554 Sedgebrook Dr W, Stanley, NC 28164
4beds
2,250sqft
Single Family Residence
Built in 2000
0.34 Acres Lot
$424,900 Zestimate®
$189/sqft
$2,518 Estimated rent
Home value
$424,900
$404,000 - $450,000
$2,518/mo
Zestimate® history
Owner options
List your home for rent
$2,518/mo
Rent Zestimate®
Find your next renter with Zillow Rental Manager. Plus, with online applications, you can quickly screen prospective tenants – for free.
$2,518/mo
Rent Zestimate®
Refinance and save
$2,691/mo
Est. payment
Refinancing to a lower rate could help reduce your monthly payments and save thousands over the life of the loan.
$2,691/mo
Est. payment
Explore your selling options
Work with a Zillow partner agent
Leverage their expertise and Zillow's premium Showcase listings to get your home seen by more buyers.
Get startedList with your own agent
Get your home in front of millions of buyers by listing it on Zillow.
Learn how to do itSell it yourself
Take full control of how buyers see your home on Zillow by listing For Sale by Owner (FSBO).
List your homeWhat's special
Cozy breakfast areaLarge fenced backyardLevel lotAbundant storageBeautiful laminate wood flooringConvenient two-car garageGenerous main-level primary suite
Zillow last checked:
Listing updated:
Listed by:
Jess Sumner Freeman Realtor.jessiefreeman@gmail.com,
Premier Sotheby's International Realty
Bought with:
Non Member
Canopy Administration
Source: Canopy MLS as distributed by MLS GRID,MLS#: 4329011
Facts & features
Interior
Bedrooms & bathrooms
- Bedrooms: 4
- Bathrooms: 3
- Full bathrooms: 2
- 1/2 bathrooms: 1
- Main level bedrooms: 1
Primary bedroom
- Level: Main
Bedroom s
- Level: Upper
Bedroom s
- Level: Upper
Bedroom s
- Level: Upper
Bathroom full
- Level: Main
Bathroom half
- Level: Main
Bathroom full
- Level: Upper
Breakfast
- Level: Main
Dining room
- Level: Main
Kitchen
- Level: Main
Laundry
- Level: Main
Living room
- Level: Main
Heating
- Heat Pump
Cooling
- Ceiling Fan(s), Heat Pump
Appliances
- Included: Dishwasher, Disposal, Electric Range, Electric Water Heater, Microwave, Plumbed For Ice Maker, Refrigerator
- Laundry: Electric Dryer Hookup, Mud Room, Main Level
Features
- Breakfast Bar, Open Floorplan, Pantry, Walk-In Closet(s)
- Flooring: Carpet, Laminate, Linoleum
- Doors: Storm Door(s)
- Has basement: No
- Fireplace features: Gas Log, Living Room
Interior area
- Total structure area: 2,250
- Total interior livable area: 2,250 sqft
- Finished area above ground: 2,250
- Finished area below ground: 0
Property
Parking
- Total spaces: 2
- Parking features: Driveway, Attached Garage, Garage Door Opener, Garage on Main Level
- Attached garage spaces: 2
- Has uncovered spaces: Yes
Features
- Levels: Two
- Stories: 2
- Patio & porch: Patio
- Pool features: Community
Lot
- Size: 0.34 Acres
Details
- Parcel number: 74650
- Zoning: PD-MU
- Special conditions: Standard
Construction
Type & style
- Home type: SingleFamily
- Property subtype: Single Family Residence
Materials
- Vinyl
- Foundation: Slab
Condition
- New construction: No
- Year built: 2000
Utilities & green energy
- Sewer: Public Sewer
- Water: City
Community & HOA
Community
- Features: Clubhouse, Playground, Sidewalks, Street Lights
- Subdivision: The Gates
HOA
- Has HOA: Yes
- HOA fee: $144 quarterly
- HOA name: Superior Association Management
- HOA phone: 704-875-7299
Location
- Region: Stanley
Financial & listing details
- Price per square foot: $189/sqft
- Tax assessed value: $384,981
- Annual tax amount: $2,465
- Date on market: 12/20/2025
- Cumulative days on market: 4 days
- Listing terms: Cash,Conventional,FHA,VA Loan
- Road surface type: Concrete, Paved
Price history
| Date | Event | Price |
|---|---|---|
| 1/12/2026 | Sold | $425,000-2.3%$189/sqft |
Source:  Canopy MLS as distributed by MLS GRID #4329011 Report a problem Canopy MLS as distributed by MLS GRID #4329011 Report a problem | ||
| 12/20/2025 | Listed for sale | $435,000+10.1%$193/sqft |
Source: Canopy MLS as distributed by MLS GRID #4329011 Report a problem | ||
| 2/25/2022 | Sold | $395,000+5.3%$176/sqft |
Source: Canopy MLS as distributed by MLS GRID #3817112 Report a problem | ||
| 1/16/2022 | Pending sale | $375,000$167/sqft |
Source: Canopy MLS as distributed by MLS GRID #3817112 Report a problem | ||
| 1/13/2022 | Listed for sale | $375,000+78.6%$167/sqft |
Source: Canopy MLS as distributed by MLS GRID #3817112 Report a problem | ||
| 6/16/2021 | Sold | $210,000$93/sqft |
Source: Public Record Report a problem | ||
| 12/14/2012 | Sold | $210,000-6.6%$93/sqft |
Source: Canopy MLS as distributed by MLS GRID #2098074 Report a problem | ||
| 10/13/2012 | Price change | $224,900-4.3%$100/sqft |
Source: Keller Williams Denver BC LLC #2098074 Report a problem | ||
| 7/26/2012 | Price change | $235,000-3.1%$104/sqft |
Source: Keller Williams Realty #2098074 Report a problem | ||
| 6/21/2012 | Price change | $242,500-1%$108/sqft |
Source: Allen Tate Company #2063108 Report a problem | ||
| 5/11/2012 | Price change | $245,000-2%$109/sqft |
Source: Allen Tate Company #2063108 Report a problem | ||
| 2/29/2012 | Price change | $250,000-5.7%$111/sqft |
Source: Allen Tate Company #2063108 Report a problem | ||
| 1/31/2012 | Listed for sale | $265,000$118/sqft |
Source: Allen Tate Company #2063108 Report a problem | ||
Public tax history
| Year | Property taxes | Tax assessment |
|---|---|---|
| 2025 | $2,465 +1.2% | $384,981 |
| 2024 | $2,435 | $384,981 |
| 2023 | $2,435 +35.3% | $384,981 +68.9% |
| 2022 | $1,800 -0.6% | $227,981 |
| 2021 | $1,811 +7.3% | $227,981 |
| 2020 | $1,688 +1.9% | $227,981 |
| 2019 | $1,656 +13.5% | $227,981 +15% |
| 2018 | $1,459 | $198,269 |
| 2017 | $1,459 +0.4% | $198,269 |
| 2016 | $1,453 -3.2% | $198,269 |
| 2015 | $1,502 +15.9% | -- |
| 2014 | $1,295 | $176,819 |
| 2013 | -- | -- |
| 2012 | -- | -- |
| 2011 | -- | -- |
| 2010 | -- | -- |
| 2009 | -- | -- |
| 2008 | -- | $235,143 +29.8% |
| 2007 | -- | $181,188 |
| 2006 | -- | $181,188 |
| 2005 | -- | $181,188 |
| 2004 | -- | $181,188 |
| 2003 | -- | -- |
| 2002 | -- | $159,605 |
Find assessor info on the county website
Neighborhood: 28164
Nearby homes
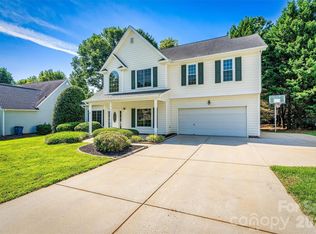
- $520,0004 bd3 ba2.6k sqft7542 Sedgebrook Dr W, Stanley, NC 28164For Sale
- $475,0004 bd3 ba2.2k sqft7562 Sedgebrook Dr W, Stanley, NC 28164Sold

- $427,2004 bd3 ba2.1k sqft7571 Sedgebrook Dr W, Stanley, NC 28164Off Market
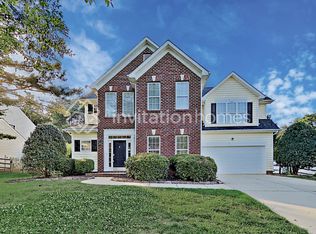
- $410,2004 bd2 ba2.1k sqft422 Glencrest Dr, Stanley, NC 28164Off Market

- $623,5005 bd4 ba3.2k sqft7536 Sedgebrook Dr W, Stanley, NC 28164Off Market
- $439,4004 bd3 ba2.2k sqft428 Glencrest Dr, Stanley, NC 28164Off Market
- $446,3004 bd2 ba2.5k sqft7570 Sedgebrook Dr W, Stanley, NC 28164Off Market
- $374,1003 bd3 ba1.6k sqft417 Glencrest Dr, Stanley, NC 28164Off Market
Nearby schools
GreatSchools rating
- 6/10Catawba Springs ElementaryGrades: PK-5Distance: 1.8 mi
- 4/10East Lincoln MiddleGrades: 6-8Distance: 6.1 mi
- 8/10East Lincoln HighGrades: 9-12Distance: 2 mi
Schools provided by the listing agent
- Elementary: Catawba Springs
- Middle: East Lincoln
- High: East Lincoln
Source: Canopy MLS as distributed by MLS GRID. This data may not be complete. We recommend contacting the local school district to confirm school assignments for this home.
Get a cash offer in 3 minutes
Find out how much your home could sell for in as little as 3 minutes with a no-obligation cash offer.
Estimated market value
$424,900
Get a cash offer in 3 minutes
Find out how much your home could sell for in as little as 3 minutes with a no-obligation cash offer.
Estimated market value
$424,900
- North Carolina
- Lincoln County
- Stanley
- 28164
- 7554 Sedgebrook Dr W
Nearby cities
Nearby zip codes
Other Stanley Topics
