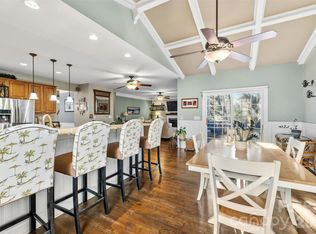
Welcome home! Tucked into a sought-after Stanley address in Denver, NC, this beautifully maintained 4-bedroom, 2.5-bath home is the kind of place that just feels right the moment you walk in. Freshly painted and full of light, you're greeted by a dramatic two-story foyer that opens into a soaring great room, where a cozy gas fireplace sets the tone for relaxed evenings in. Rich hardwood floors carry you through to a formal dining room, a flexible bonus space ready for whatever you need it to be, and a family/media room made for movie nights and Sunday lounging. At the heart of it all is a bright, white kitchen you'll love spending time in—quartz countertops, a generous center island, plenty of cabinetry, and a brand-new gas range make it as functional as it is beautiful, whether you're cooking a quiet dinner or hosting a crowd. Upstairs, retreat to a spacious primary suite with a tray ceiling and a spa-like ensuite bath featuring a huge tiled walk-in shower and dual vanities—your own private escape at the end of the day. Three additional bedrooms with generous closets offer plenty of room for family, guests, or hobbies of your own. Step outside and the good times keep going: unwind on the screened porch, gather under the covered, tiled patio with ceiling fan, or cozy up around the built-in fire pit for evenings under the stars. And when you're ready for more, the neighborhood pool and clubhouse are just around the corner.
All this, just minutes from the shopping, dining, and charm that make Denver, NC such a wonderful place to call home. Owner is a licensed NC Real Estate Agent.
Active
$520,000
7542 Sedgebrook Dr W, Stanley, NC 28164
4beds
2,679sqft
:
Get pre-qualified$3,162/mo
Single Family Residence
Built in 2000
0.32 Acres Lot
$511,300 Zestimate®
$194/sqft
$48/mo HOA
What's special
Cozy gas fireplaceFlexible bonus spaceTray ceilingRich hardwood floorsHuge tiled walk-in showerGenerous center islandScreened porch
- 10 days |
- 313 |
- 29 |
Likely to sell faster than
Zillow last checked:
Listing updated:
Listed by:
Christine Pandolf ChristinePandolf@gmail.com,
Premier South
Source: Canopy MLS as distributed by MLS GRID,MLS#: 4401228
Facts & features
Interior
Bedrooms & bathrooms
- Bedrooms: 4
- Bathrooms: 3
- Full bathrooms: 2
- 1/2 bathrooms: 1
Primary bedroom
- Features: En Suite Bathroom, Tray Ceiling(s)
- Level: Upper
Bedroom s
- Level: Upper
Bedroom s
- Level: Upper
Bedroom s
- Features: Attic Stairs Pulldown
- Level: Upper
Bathroom half
- Level: Main
Bathroom full
- Features: Walk-In Closet(s)
- Level: Upper
Bathroom full
- Level: Upper
Dining room
- Level: Main
Flex space
- Level: Main
Other
- Features: Cathedral Ceiling(s), Ceiling Fan(s)
- Level: Main
Kitchen
- Features: Breakfast Bar, Kitchen Island, Open Floorplan
- Level: Main
Laundry
- Level: Main
Media room
- Features: Built-in Features
- Level: Main
Sunroom
- Level: Main
Heating
- Natural Gas
Cooling
- Central Air
Appliances
- Included: Dishwasher, Disposal, Gas Range, Gas Water Heater, Microwave
- Laundry: Electric Dryer Hookup, Laundry Room, Washer Hookup
Features
- Kitchen Island, Open Floorplan, Pantry
- Flooring: Hardwood, Vinyl
- Has basement: No
- Fireplace features: Gas
Interior area
- Total structure area: 2,679
- Total interior livable area: 2,679 sqft
- Finished area above ground: 2,679
- Finished area below ground: 0
Property
Parking
- Total spaces: 2
- Parking features: Attached Garage, Garage on Main Level
- Attached garage spaces: 2
- Details: Parking spaces: 3+
Features
- Levels: Two
- Stories: 2
- Patio & porch: Covered, Enclosed, Front Porch, Patio, Rear Porch, Screened
- Exterior features: Fire Pit
- Fencing: Partial
Lot
- Size: 0.32 Acres
- Features: Wooded
Details
- Parcel number: 74651
- Zoning: PD-MU
- Special conditions: Standard
Construction
Type & style
- Home type: SingleFamily
- Property subtype: Single Family Residence
Materials
- Aluminum
- Foundation: Slab
Condition
- New construction: No
- Year built: 2000
Utilities & green energy
- Sewer: Public Sewer
- Water: City
Community & HOA
Community
- Subdivision: The Gates
HOA
- Has HOA: Yes
- HOA fee: $144 quarterly
- HOA name: Superior Association Management
- HOA phone: 704-875-7299
Location
- Region: Stanley
Financial & listing details
- Price per square foot: $194/sqft
- Tax assessed value: $453,000
- Annual tax amount: $2,877
- Date on market: 7/17/2026
- Cumulative days on market: 10 days
- Listing terms: Cash,Conventional,FHA,USDA Loan,VA Loan
- Road surface type: Concrete, Paved
Estimated market value
$511,300
$486,000 - $537,000
$2,468/mo
Price history
| Date | Event | Price |
|---|---|---|
| 7/17/2026 | Listed for sale | $520,000$194/sqft |
Source:  Canopy MLS as distributed by MLS GRID #4401228 Report a problem Canopy MLS as distributed by MLS GRID #4401228 Report a problem | ||
Public tax history
| Year | Property taxes | Tax assessment |
|---|---|---|
| 2025 | $2,877 +1.1% | $453,207 |
| 2024 | $2,846 | $453,207 |
| 2023 | $2,846 +35.6% | $453,207 +68.9% |
| 2022 | $2,098 -0.6% | $268,339 |
| 2021 | $2,111 +7.2% | $268,339 |
| 2020 | $1,969 +1.9% | $268,339 |
| 2019 | $1,932 +14.6% | $268,339 +16% |
| 2018 | $1,686 | $231,305 |
| 2017 | $1,686 +0.4% | $231,305 |
| 2016 | $1,679 -3.4% | $231,305 |
| 2015 | $1,737 +21% | -- |
| 2014 | $1,436 | $197,274 |
| 2013 | -- | -- |
| 2012 | -- | -- |
| 2011 | -- | -- |
| 2010 | -- | -- |
| 2009 | -- | -- |
| 2008 | -- | $264,831 +26.8% |
| 2007 | -- | $208,904 +10.9% |
| 2006 | -- | $188,449 |
| 2005 | -- | $188,449 |
| 2004 | -- | $188,449 |
| 2003 | -- | -- |
| 2002 | -- | $174,691 |
Find assessor info on the county website
Monthly payment
Est. payment
Payment breakdown
Explore the cost of this home by adjusting the details. Changes won't be saved.Climate risks
Neighborhood: 28164
Nearby schools
GreatSchools rating
- 6/10Catawba Springs ElementaryGrades: PK-5Distance: 1.8 mi
- 4/10East Lincoln MiddleGrades: 6-8Distance: 6.1 mi
- 8/10East Lincoln HighGrades: 9-12Distance: 2 mi
Schools provided by the listing agent
- Elementary: Catawba Springs
- Middle: East Lincoln
- High: East Lincoln
Source: Canopy MLS as distributed by MLS GRID. This data may not be complete. We recommend contacting the local school district to confirm school assignments for this home.
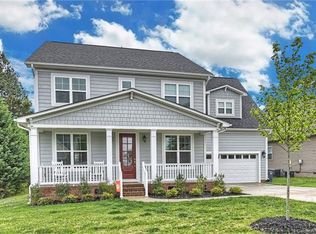
- $625,4005 bd4 ba3.2k sqft7536 Sedgebrook Dr W, Stanley, NC 28164Off Market
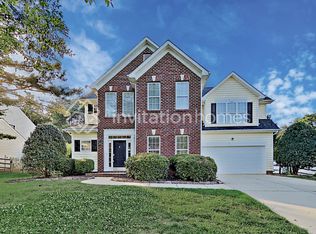
- $428,7004 bd3 ba2.1k sqft7571 Sedgebrook Dr W, Stanley, NC 28164Off Market
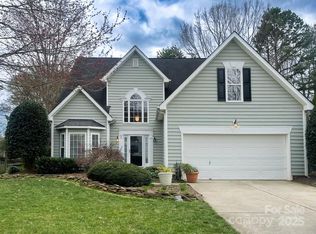
- $425,0004 bd3 ba2.2k sqft7554 Sedgebrook Dr W, Stanley, NC 28164Sold
- $639,5003 bd3 ba3.5k sqft7528 Sedgebrook Dr W, Stanley, NC 28164Off Market
- $475,0004 bd3 ba2.2k sqft7562 Sedgebrook Dr W, Stanley, NC 28164Sold
- $377,2003 bd2 ba1.6k sqft436 Glencrest Dr, Stanley, NC 28164Off Market
- $455,0004 bd3 ba2.2k sqft444 Glencrest Dr #25, Stanley, NC 28164Sold
- $455,0004 bd2 ba2.2k sqft444 Glencrest Dr, Stanley, NC 28164Sold
A local agent can set up tours, give advice and negotiate with sellers.
Similar homes
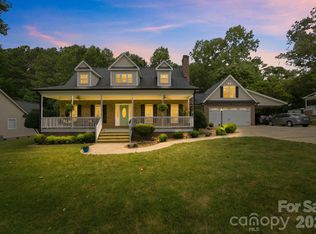
- $525,0004 bd3 ba2k sqft7073 Ridgeway Rd, Stanley, NC 28164For Sale
 MLS ID #4406988, Kristi Vernon, Keller Williams Lake Norman. Canopy MLS as distributed by MLS GRID
 - $525,0004 bd3 ba3.3k sqft851 Brookdale Ln, Stanley, NC 28164For Sale
 MLS ID #4361851, Katie Hocker, Lake Norman Realty, Inc.. Canopy MLS as distributed by MLS GRID
 - $535,0003 bd3 ba2.5k sqft7304 Sedgebrook Dr W, Stanley, NC 28164For Sale
 MLS ID #4372754, Lorie Stadick, ERA Live Moore. Canopy MLS as distributed by MLS GRID
 - $539,9994 bd3 ba3.2k sqft7453 Mountain Ridge Dr, Stanley, NC 28164For Sale
 MLS ID #4382061, Austin Stortz, EXP Realty LLC Mooresville. Canopy MLS as distributed by MLS GRID
 - $499,0004 bd3 ba2.7k sqft1135 Brookdale Ln, Stanley, NC 28164For SaleMLS ID #4358032, Lana Laws, Savvy + Co Real Estate. Canopy MLS as distributed by MLS GRID
- $499,0003 bd3 ba2.5k sqft1106 Brookdale Ln, Stanley, NC 28164For SaleMLS ID #4388059, Carie Tate, Wilson Realty. Canopy MLS as distributed by MLS GRID
- $414,9003 bd3 ba1.9k sqft450 Glencrest Dr, Stanley, NC 28164For SaleMLS ID #4378663, Robin Hurd, Carolina Realty Solutions. Canopy MLS as distributed by MLS GRID
- from $557,9004 bd3 ba2.4k sqftRaleigh Plan, Carrington, Stanley, NC 28164New ConstructionEastwood Homes
- from $520,9004 bd3 ba2.5k sqftDrexel Plan, Carrington, Stanley, NC 28164New ConstructionEastwood Homes
- from $545,9004 bd3 ba2.4k sqftCypress Plan, Carrington, Stanley, NC 28164New ConstructionEastwood Homes
- $415,0003 bd3 ba1.9k sqft470 Fox Ridge Ct, Stanley, NC 28164For SaleMLS ID #4394361, Lindsee Ratliff-Bowens, Keller Williams South Park. Canopy MLS as distributed by MLS GRID
- $625,0005 bd3 ba2.8k sqft793 Seipel Dr, Denver, NC 28037For SaleMLS ID #4407902, Courtney Defruscio, Bespoke Realty. Canopy MLS as distributed by MLS GRID
- $642,9004 bd3 ba2.7k sqftLOT 103 Blue Mound Ct, Stanley, NC 28164New ConstructionEastwood Homes
- $629,9004 bd3 ba2.7k sqft4469 Blue Mound Ct, Stanley, NC 28164New ConstructionCanopy MLS as distributed by MLS GRID
- from $564,9003 bd3 ba2.6k sqftEdgefield Plan, Carrington, Stanley, NC 28164New ConstructionEastwood Homes
- from $587,9004 bd4 ba3.2k sqftColfax Plan, Carrington, Stanley, NC 28164New ConstructionEastwood Homes
- from $536,9003 bd2 ba2.1k sqftSullivan Plan, Carrington, Stanley, NC 28164New ConstructionEastwood Homes
- $739,0003 bd4 ba2.5k sqft7890 Ballentrae Pl, Stanley, NC 28164For Sale By Owner
- $529,0004 bd4 ba2.8k sqft3120 Burnello Ct, Iron Station, NC 28080For SaleMLS ID #4400702, James Berbec, Nestlewood Realty, LLC. Canopy MLS as distributed by MLS GRID
- from $557,0003 bd3 ba3.1k sqftHamilton Plan, Carrington, Stanley, NC 28164New ConstructionEastwood Homes
