Wonderful ranch home with partial brick exterior, offering the perfect blend of comfort and convenience. Home features vaulted great room open to kitchen, dining room & breakfast area w/engineered hardwoods in most areas creating a warm and inviting atmosphere in every room. The oversized master suite has a recent (2023) master bath update with large shower, new ceramic/vanities/fixtures & quartz countertops. Entire interior painted in 2026 with A/C & gas furnace new in 2022. Situated on a large .67 acre cul-de-sac lot with loads of rear yard privacy, perfect for entertaining and outdoor living. Located in a well-known, family-oriented community with walkable access to a community pool, local restaurants and shopping. This home is a wonderful opportunity for anyone looking for a single-story home in a desirable location. Home sold As-Is.
Active
Price cut: $15K (7/21)
$414,900
450 Glencrest Dr, Stanley, NC 28164
3beds
1,955sqft
:
Get pre-qualified$2,559/mo
Single Family Residence
Built in 1998
0.67 Acres Lot
$-- Zestimate®
$212/sqft
$48/mo HOA
What's special
Partial brick exteriorLarge showerEntire interior paintedQuartz countertopsOversized master suite
- 83 days |
- 582 |
- 31 |
Zillow last checked:
Listing updated:
Listed by:
Robin Hurd robin.hurd@crsmail.com,
Carolina Realty Solutions
Source: Canopy MLS as distributed by MLS GRID,MLS#: 4378663
Facts & features
Interior
Bedrooms & bathrooms
- Bedrooms: 3
- Bathrooms: 3
- Full bathrooms: 2
- 1/2 bathrooms: 1
- Main level bedrooms: 3
Primary bedroom
- Level: Main
Bedroom s
- Level: Main
Bedroom s
- Level: Main
Breakfast
- Level: Main
Dining room
- Level: Main
Great room
- Level: Main
Kitchen
- Level: Main
Laundry
- Level: Main
Heating
- Natural Gas
Cooling
- Central Air
Appliances
- Included: Dishwasher, Disposal, Electric Range, Gas Water Heater, Microwave
- Laundry: Electric Dryer Hookup, Laundry Room, Main Level
Features
- Breakfast Bar, Pantry, Walk-In Closet(s)
- Flooring: Hardwood, Tile, Vinyl
- Has basement: No
- Attic: Pull Down Stairs
- Fireplace features: Gas Log, Great Room
Interior area
- Total structure area: 1,955
- Total interior livable area: 1,955 sqft
- Finished area above ground: 1,955
- Finished area below ground: 0
Property
Parking
- Total spaces: 2
- Parking features: Attached Garage, Garage Door Opener, Keypad Entry, Garage on Main Level
- Attached garage spaces: 2
Features
- Levels: One
- Stories: 1
- Patio & porch: Front Porch, Patio
- Pool features: Community
Lot
- Size: 0.67 Acres
- Dimensions: 157 x 211 x 218 x 46
- Features: Cul-De-Sac
Details
- Additional structures: Shed(s)
- Parcel number: 74636
- Zoning: PD-MU
- Special conditions: Standard
Construction
Type & style
- Home type: SingleFamily
- Property subtype: Single Family Residence
Materials
- Brick Partial, Vinyl
- Foundation: Slab
Condition
- New construction: No
- Year built: 1998
Utilities & green energy
- Sewer: County Sewer
- Water: County Water
Community & HOA
Community
- Features: Playground, Recreation Area, Walking Trails
- Security: Carbon Monoxide Detector(s), Smoke Detector(s)
- Subdivision: Gates At Waterside
HOA
- Has HOA: Yes
- HOA fee: $144 quarterly
- HOA name: Superior Management Group
- HOA phone: 704-875-7299
Location
- Region: Stanley
Financial & listing details
- Price per square foot: $212/sqft
- Tax assessed value: $378,524
- Annual tax amount: $2,426
- Date on market: 5/7/2026
- Cumulative days on market: 83 days
- Listing terms: Cash,Conventional,FHA,VA Loan
- Road surface type: Concrete, Paved
Estimated market value
Not available
Estimated sales range
Not available
Not available
Price history
| Date | Event | Price |
|---|---|---|
| 7/21/2026 | Price change | $414,900-3.5%$212/sqft |
Source:  Canopy MLS as distributed by MLS GRID #4378663 Report a problem Canopy MLS as distributed by MLS GRID #4378663 Report a problem | ||
| 6/15/2026 | Price change | $429,900-2.3%$220/sqft |
Source: Canopy MLS as distributed by MLS GRID #4378663 Report a problem | ||
| 5/7/2026 | Listed for sale | $439,900+185.6%$225/sqft |
Source: Canopy MLS as distributed by MLS GRID #4378663 Report a problem | ||
| 3/24/2021 | Listing removed | -- |
Source: Owner Report a problem | ||
| 10/25/2013 | Sold | $154,000-16.8%$79/sqft |
Source: Canopy MLS as distributed by MLS GRID #2180194 Report a problem | ||
| 10/17/2013 | Price change | $185,000+12.2%$95/sqft |
Source: Owner Report a problem | ||
| 10/3/2013 | Price change | $164,900-7.6%$84/sqft |
Source: Transitions Realty #2180194 Report a problem | ||
| 9/14/2013 | Price change | $178,500-3.5%$91/sqft |
Source: Transitions Realty #2180194 Report a problem | ||
| 7/28/2013 | Price change | $185,000+2.5%$95/sqft |
Source: Owner Report a problem | ||
| 7/12/2013 | Price change | $180,405-5%$92/sqft |
Source: Home Ventures #2158512 Report a problem | ||
| 6/8/2013 | Listed for sale | $189,900+22.5%$97/sqft |
Source: Home Ventures #2158512 Report a problem | ||
| 4/3/2013 | Sold | $155,000-6.1%$79/sqft |
Source: Public Record Report a problem | ||
| 2/20/2013 | Price change | $165,000-10.8%$84/sqft |
Source: Lake Norman Realty, Inc. #2102382 Report a problem | ||
| 2/15/2013 | Price change | $185,000+12.1%$95/sqft |
Source: Owner Report a problem | ||
| 12/2/2012 | Price change | $165,000-2.9%$84/sqft |
Source: Lake Norman Realty, Inc. #2102382 Report a problem | ||
| 11/29/2012 | Price change | $170,000-8.1%$87/sqft |
Source: Lake Norman Realty, Inc. #2102382 Report a problem | ||
| 11/22/2012 | Price change | $185,000+19.4%$95/sqft |
Source: Owner Report a problem | ||
| 9/1/2012 | Pending sale | $155,000$79/sqft |
Source: Lake Norman Realty, Inc. #2102382 Report a problem | ||
| 8/25/2012 | Price change | $155,000-6.1%$79/sqft |
Source: Lake Norman Realty, Inc. #2102382 Report a problem | ||
| 8/14/2012 | Price change | $165,000-10.8%$84/sqft |
Source: Lake Norman Realty, Inc. #2102382 Report a problem | ||
| 7/5/2012 | Listed for sale | $185,000$95/sqft |
Source: Owner Report a problem | ||
Public tax history
| Year | Property taxes | Tax assessment |
|---|---|---|
| 2025 | $2,426 +1.2% | $378,524 |
| 2024 | $2,396 | $378,524 |
| 2023 | $2,396 +36.8% | $378,524 +70.9% |
| 2022 | $1,752 -0.6% | $221,532 |
| 2021 | $1,763 +7.3% | $221,532 |
| 2020 | $1,643 +1.9% | $221,532 |
| 2019 | $1,612 +16.8% | $221,532 +18.8% |
| 2018 | $1,380 0% | $186,418 |
| 2017 | $1,380 +0.4% | $186,418 |
| 2016 | $1,375 -3.1% | $186,418 |
| 2015 | $1,419 +10.5% | -- |
| 2014 | $1,284 | $175,134 |
| 2013 | -- | -- |
| 2012 | -- | -- |
| 2011 | -- | -- |
| 2010 | -- | -- |
| 2009 | -- | -- |
| 2008 | -- | $222,871 +20.6% |
| 2007 | -- | $184,793 |
| 2006 | -- | $184,793 |
| 2005 | -- | $184,793 |
| 2004 | -- | $184,793 |
| 2003 | -- | -- |
| 2002 | -- | $155,887 |
Find assessor info on the county website
Monthly payment
Est. payment
Payment breakdown
Explore the cost of this home by adjusting the details. Changes won't be saved.Climate risks
Neighborhood: 28164
Nearby schools
GreatSchools rating
- 6/10Catawba Springs ElementaryGrades: PK-5Distance: 1.8 mi
- 4/10East Lincoln MiddleGrades: 6-8Distance: 6.1 mi
- 8/10East Lincoln HighGrades: 9-12Distance: 2 mi
Schools provided by the listing agent
- Elementary: Catawba Springs
- Middle: East Lincoln
- High: East Lincoln
Source: Canopy MLS as distributed by MLS GRID. This data may not be complete. We recommend contacting the local school district to confirm school assignments for this home.
- $455,0004 bd3 ba2.2k sqft444 Glencrest Dr #25, Stanley, NC 28164Sold

- $455,0004 bd2 ba2.2k sqft444 Glencrest Dr, Stanley, NC 28164Sold
- $464,2004 bd2 ba2.1k sqft7466 Sedgebrook Dr W, Stanley, NC 28164Off Market
- $431,5004 bd2 ba1.9k sqft453 Glencrest Dr, Stanley, NC 28164Off Market
- $450,2004 bd3 ba2.2k sqft7474 Sedgebrook Dr W, Stanley, NC 28164Off Market
- $424,0003 bd2 ba2k sqft7460 Sedgebrook Dr W, Stanley, NC 28164Sold
- $377,2003 bd2 ba1.6k sqft436 Glencrest Dr, Stanley, NC 28164Off Market
- $639,5003 bd3 ba3.5k sqft7528 Sedgebrook Dr W, Stanley, NC 28164Off Market
A local agent can set up tours, give advice and negotiate with sellers.
Similar homes
- $415,0003 bd3 ba1.9k sqft470 Fox Ridge Ct, Stanley, NC 28164For Sale

 MLS ID #4394361, Lindsee Ratliff-Bowens, Keller Williams South Park. Canopy MLS as distributed by MLS GRID
 - $520,0004 bd3 ba2.6k sqft7542 Sedgebrook Dr W, Stanley, NC 28164For Sale
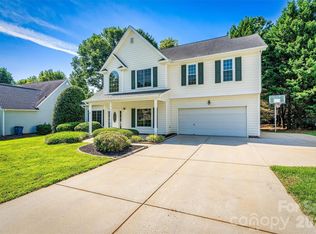 MLS ID #4401228, Christine Pandolf, Premier South. Canopy MLS as distributed by MLS GRID
 - $525,0004 bd3 ba2k sqft7073 Ridgeway Rd, Stanley, NC 28164For Sale
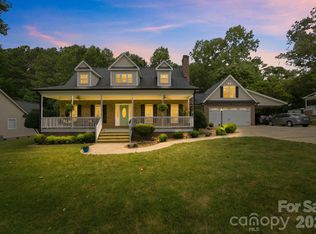 MLS ID #4406988, Kristi Vernon, Keller Williams Lake Norman. Canopy MLS as distributed by MLS GRID
 - $535,0003 bd3 ba2.5k sqft7304 Sedgebrook Dr W, Stanley, NC 28164For Sale
 MLS ID #4372754, Lorie Stadick, ERA Live Moore. Canopy MLS as distributed by MLS GRID
 - $499,0004 bd3 ba2.7k sqft1135 Brookdale Ln, Stanley, NC 28164For SaleMLS ID #4358032, Lana Laws, Savvy + Co Real Estate. Canopy MLS as distributed by MLS GRID
- $425,0003 bd3 ba1.9k sqft2036 Hickory Hills Dr, Denver, NC 28037For SaleMLS ID #4367061, Nancy Jarrell, Berkshire Hathaway HomeServices Carolinas Realty. Canopy MLS as distributed by MLS GRID
- $499,0003 bd3 ba2.5k sqft1106 Brookdale Ln, Stanley, NC 28164For SaleMLS ID #4388059, Carie Tate, Wilson Realty. Canopy MLS as distributed by MLS GRID
- from $521,9004 bd3 ba2.5k sqftDrexel Plan, Carrington, Stanley, NC 28164New ConstructionEastwood Homes
- $326,5003 bd2 ba2.2k sqft14623 Lucia Riverbend Hwy, Stanley, NC 28164For SaleMLS ID #4373851, Susan Donaldson, West Norman Real Estate. Canopy MLS as distributed by MLS GRID
- $470,0003 bd2 ba1.8k sqft7760 Wallace Ln, Denver, NC 28037For SaleMLS ID #4395134, Jessica Rodriguez, COMPASS. Canopy MLS as distributed by MLS GRID
- $459,9003 bd2 ba2.1k sqft6859 Lakecrest Ct, Denver, NC 28037For SaleMLS ID #4385082, Greg Josefchuk, Century 21 Echelon. Canopy MLS as distributed by MLS GRID
- $418,0003 bd2 ba1.7k sqft5110 Turtle Creek Dr, Denver, NC 28037For SaleMLS ID #4399103, Laura Maultsby, Maultsby Realty Group. Canopy MLS as distributed by MLS GRID
- $495,0003 bd2 ba2.2k sqft783 Sloan St, Denver, NC 28037For SaleMLS ID #4397332, Dan Jones, Carolina Real Estate Experts The Dan Jones Group. Canopy MLS as distributed by MLS GRID
- $439,0003 bd2 ba1.7k sqft7383 Latham Way #67, Denver, NC 28037For SaleMLS ID #4398522, Christy Tomberlin, Premier South. Canopy MLS as distributed by MLS GRID
- $455,0002 bd2 ba1.5k sqft6281 Raven Rock Dr, Denver, NC 28037For SaleMLS ID #4401364, JJ Johnson, Keller Williams Lake Norman. Canopy MLS as distributed by MLS GRID
- from $500,9003 bd2 ba1.7k sqftFenwick Plan, Carrington, Stanley, NC 28164New ConstructionEastwood Homes
- $435,0002 bd2 ba1.4k sqft5129 Looking Glass Trl, Denver, NC 28037For SaleMLS ID #4400633, David Henderson, Southern Homes of the Carolinas, Inc. Canopy MLS as distributed by MLS GRID
- $620,0002 bd2 ba1.9k sqft7882 Ballentrae Pl, Stanley, NC 28164For SaleMLS ID #4388967, Elisha Scott, NorthGroup Real Estate LLC. Canopy MLS as distributed by MLS GRID
- $439,0003 bd4 ba2.5k sqft3114 Burnello Ct, Iron Station, NC 28080For SaleMLS ID #4398358, Matt Morano, Realty One Group Revolution. Canopy MLS as distributed by MLS GRID
- $427,0004 bd2 ba1.8k sqft4450 Streamside Rd, Denver, NC 28037For SaleMLS ID #4374294, Jeannie Coyer, Southern Homes of the Carolinas, Inc. Canopy MLS as distributed by MLS GRID
