SELLER INCENTIVE AVAILABLE: Seller is offering up to $5,000 toward eligible buyer closing costs or an interest-rate buydown, subject to lender and loan program guidelines.
Move-in ready home near the west side of Lake Norman featuring versatile living spaces, premium upgrades, a fully fenced backyard, and resort-style community amenities. The open-concept main level offers substantial crown molding, crisp white trim, a spacious living area with gas fireplace, a dedicated drop zone, and a convenient half bath.
A main-level flex room with double doors and a closet adds valuable usable space, well-suited for a private home office, study, fitness area, hobby room, or guest use. The kitchen offers excellent function with a gas cooktop, double wall ovens, and a custom walk-in pantry storage system.
Upstairs, the layout stands out with three bedrooms and three full bathrooms, including two en suite bedrooms and an additional full bath convenient to the third bedroom. A large loft adds a valuable second living area, working well as a media room, study zone, hobby space, or everyday retreat. A dedicated laundry room is also located on the upper level for added convenience.
Outdoor living is a strong feature, with an extended rear patio, gazebo, and fully fenced backyard offering functional space for grilling, gardening, relaxing, or entertaining. Additional upgrades include a custom Trimlight outdoor lighting system, expanded driveway, epoxy-coated garage floor with decorative flake detailing, tankless water heater, and whole-house air purifier. Refrigerator, washer, dryer, and gazebo convey.
Residents of The Farm at Ingleside enjoy access to a resort-style pool, clubhouse, fitness center, playground, walking trails, sidewalks, streetlights, and community gathering spaces. Conveniently positioned in Iron Station, the home offers easy access to Denver, Lake Norman, Lincolnton, Huntersville, local schools, shopping, and commuting routes toward Charlotte.
The home also includes the remaining D.R. Horton/RWC 10-year limited structural warranty, which transfers to the purchaser for the balance of the original warranty term.
Potential homebuyer assistance may also be available. Canopy MLS Down Payment Resource currently identifies up to 10 assistance programs that may apply to this property, with potential assistance of up to $24,145. A preferred lender may also offer up to $3,500 toward eligible buyer costs, subject to lender and loan program requirements.
Active
$439,000
3114 Burnello Ct, Iron Station, NC 28080
3beds
2,572sqft
Single Family Residence
Built in 2020
0.16 Acres Lot
$-- Zestimate®
$171/sqft
$77/mo HOA
What's special
Substantial crown moldingCrisp white trimFully fenced backyardVersatile living spacesResort-style poolConvenient half bathDouble wall ovens
- 55 days
- 297
- 19
Zillow last checked:
Listing updated:
Listed by:
Matt Morano ncrealtyguy@gmail.com,
Realty One Group Revolution
Source: Canopy MLS as distributed by MLS GRID,MLS#: 4398358
Facts & features
Interior
Bedrooms & bathrooms
- Bedrooms: 3
- Bathrooms: 4
- Full bathrooms: 3
- 1/2 bathrooms: 1
Primary bedroom
- Level: Upper
Bedroom s
- Level: Upper
Bedroom s
- Level: Upper
Bathroom half
- Level: Main
Bathroom full
- Level: Upper
Bathroom full
- Level: Upper
Bathroom full
- Level: Upper
Dining area
- Level: Main
Kitchen
- Level: Main
Laundry
- Level: Upper
Living room
- Level: Main
Loft
- Level: Upper
Office
- Level: Main
Heating
- Heat Pump
Cooling
- Heat Pump
Appliances
- Included: Dishwasher, Disposal, Double Oven, Gas Cooktop, Microwave, Refrigerator with Ice Maker, Tankless Water Heater, Washer/Dryer
- Laundry: Upper Level
Features
- Drop Zone, Open Floorplan, Walk-In Closet(s), Walk-In Pantry
- Flooring: Carpet, Laminate, Tile
- Has basement: No
- Fireplace features: Family Room, Gas, Gas Log
Interior area
- Total structure area: 2,572
- Total interior livable area: 2,572 sqft
- Finished area above ground: 2,572
- Finished area below ground: 0
Video & virtual tour
Property
Parking
- Total spaces: 2
- Parking features: Driveway, Garage on Main Level
- Garage spaces: 2
- Has uncovered spaces: Yes
Features
- Levels: Two
- Stories: 2
- Patio & porch: Covered, Front Porch, Patio
- Pool features: Community
- Fencing: Back Yard,Fenced
Lot
- Size: 0.16 Acres
Details
- Additional structures: Gazebo
- Parcel number: 102950
- Zoning: PD-R
- Special conditions: Standard
Construction
Type & style
- Home type: SingleFamily
- Property subtype: Single Family Residence
Materials
- Fiber Cement, Stone Veneer
- Foundation: Slab
Condition
- New construction: No
- Year built: 2020
Utilities & green energy
- Sewer: Public Sewer
- Water: City
Community & HOA
Community
- Features: Clubhouse, Playground, Sidewalks
- Subdivision: The Farm at Ingleside
HOA
- Has HOA: Yes
- HOA fee: $920 annually
- HOA name: AAM
- HOA phone: 866-516-7424
Location
- Region: Iron Station
Financial & listing details
- Price per square foot: $171/sqft
- Tax assessed value: $442,276
- Annual tax amount: $2,811
- Date on market: 7/16/2026
- Cumulative days on market: 55 days
- Listing terms: Cash,Conventional,FHA,USDA Loan,VA Loan
- Road surface type: Concrete, Paved
Estimated market value
Not available
Estimated sales range
Not available
Not available
Price history
| Date | Event | Price |
|---|---|---|
| 7/16/2026 | Listed for sale | $439,000+21.4%$171/sqft |
Source:  Canopy MLS as distributed by MLS GRID #4398358 Report a problem Canopy MLS as distributed by MLS GRID #4398358 Report a problem | ||
| 6/10/2021 | Sold | $361,507$141/sqft |
Source: Canopy MLS as distributed by MLS GRID #3690918 Report a problem | ||
Public tax history
| Year | Property taxes | Tax assessment |
|---|---|---|
| 2025 | $2,811 +1.1% | $442,276 |
| 2024 | $2,780 | $442,276 |
| 2023 | $2,780 +18% | $442,276 +45.8% |
| 2022 | $2,357 +352.5% | $303,346 +506.7% |
| 2021 | $521 | $50,000 |
Find assessor info on the county website
Monthly payment
Est. payment
Payment breakdown
Explore the cost of this home by adjusting the details. Changes won't be saved.Climate risks
Neighborhood: 28080
Nearby schools
Schools provided by the listing agent
- Elementary: Catawba Springs
- Middle: East Lincoln
- High: East Lincoln
Source: Canopy MLS as distributed by MLS GRID. This data may not be complete. We recommend contacting the local school district to confirm school assignments for this home.
Similar homes
- $450,0003 bd2 ba1.9k sqft354 Secretariat Dr, Iron Station, NC 28080For Sale

 MLS ID #4415490, Dominique Echols, Costello Real Estate and Investments LLC. Canopy MLS as distributed by MLS GRID
 - $489,9004 bd3 ba3.2k sqft2011 Saddlebred Dr, Iron Station, NC 28080For Sale
 MLS ID #4399891, Jennifer Taylor, Keller Williams Advantage. Canopy MLS as distributed by MLS GRID
 - $529,0004 bd4 ba2.8k sqft3120 Burnello Ct, Iron Station, NC 28080For Sale
 MLS ID #4400702, James Berbec, Nestlewood Realty LLC. Canopy MLS as distributed by MLS GRID
 - $444,2424 bd3 ba2.5k sqft2135 Norwood Ct, Denver, NC 28037New Construction
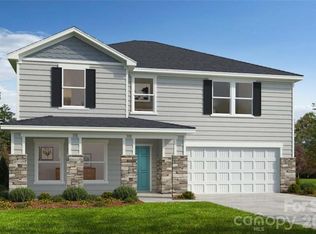 MLS ID #4422799, Wisam Roustom, William Kiselick. Canopy MLS as distributed by MLS GRID
 - $543,0005 bd5 ba3.6k sqft1093 Thoroughbred Dr, Iron Station, NC 28080For SaleMLS ID #4413596, Kathryn Cook Crespo, Nestlewood Realty, LLC. Canopy MLS as distributed by MLS GRID
- $580,0005 bd5 ba3.7k sqft2045 Saddlebred Dr, Iron Station, NC 28080For SaleMLS ID #4402737, Erica Hayden, Hayden Realty. Canopy MLS as distributed by MLS GRID
- $549,0003 bd2 ba1.9k sqft676 Latrobe Dr #315, Iron Station, NC 28080For SaleMLS ID #4401657, Melissa Martin, Southern Homes of the Carolinas, Inc. Canopy MLS as distributed by MLS GRID
- $445,0002 bd2 ba1.6k sqft4843 Looking Glass Trl, Denver, NC 28037For SaleMLS ID #4401107, David Henderson, Southern Homes of the Carolinas, Inc. Canopy MLS as distributed by MLS GRID
- $450,0004 bd3 ba2.5k sqft7920 Creek Park Dr, Denver, NC 28037For SaleMLS ID #4386729, Breanne Flowers, Keller Williams Ballantyne Area. Canopy MLS as distributed by MLS GRID
- $450,0004 bd3 ba2.1k sqft4374 Riverton Loop, Denver, NC 28037For SaleMLS ID #4403765, Marty McCarthy, Lake Norman Realty, Inc.. Canopy MLS as distributed by MLS GRID
- $435,0002 bd2 ba1.4k sqft5129 Looking Glass Trl, Denver, NC 28037For SaleMLS ID #4400633, David Henderson, Southern Homes of the Carolinas, Inc. Canopy MLS as distributed by MLS GRID
- $414,9993 bd2 ba1.6k sqft1615 Sweetmoss Loop, Denver, NC 28037For SaleMLS ID #4419888, Dalton Brown, Pros Realty Inc.. Canopy MLS as distributed by MLS GRID
- $444,0004 bd3 ba2k sqft7055 Sedgebrook Dr W, Stanley, NC 28164For SaleMLS ID #4411096, Tara Kane, Southern Homes of the Carolinas, Inc. Canopy MLS as distributed by MLS GRID
- $474,9003 bd2 ba2.2k sqft783 Sloan St, Denver, NC 28037For SaleMLS ID #4397332, Dan Jones, Carolina Real Estate Experts The Dan Jones Group. Canopy MLS as distributed by MLS GRID
- $489,9004 bd3 ba2.2k sqft5281 Turtle Creek Dr, Denver, NC 28037For SaleMLS ID #4415727, Michael Morgan, RE/MAX Executive. Canopy MLS as distributed by MLS GRID
- $459,9004 bd4 ba3.1k sqft7532 W Berkeley Rd, Denver, NC 28037For SaleMLS ID #4417188, Barry Draughon, ERA Live Moore. Canopy MLS as distributed by MLS GRID
- $615,0002 bd3 ba2.1k sqft378 Broadleaf Dr, Denver, NC 28037For SaleMLS ID #4419947, Lauren Sheridan, EXP Realty LLC Mooresville. Canopy MLS as distributed by MLS GRID
- $450,0002 bd2 ba1.5k sqft6224 Raven Rock Dr, Denver, NC 28037For SaleMLS ID #4390596, Tammy Sandy, ERA Live Moore. Canopy MLS as distributed by MLS GRID
- $399,0003 bd2 ba1.4k sqft7219 Oxford Hunt Dr, Stanley, NC 28164For SaleMLS ID #4408764, Crystal Cox, Berkshire Hathaway HomeServices Carolinas Realty. Canopy MLS as distributed by MLS GRID
- $449,0002 bd2 ba1.6k sqft4803 Looking Glass Trl, Denver, NC 28037For SaleMLS ID #4370285, Kristen Sigmon, Stephen Cooley Real Estate. Canopy MLS as distributed by MLS GRID
