Just freshly painted and waiting for your personal touch. This thoughtfully designed Affirm floor plan blends architectural upgrades, effortless main-level transitions, and exciting in and outdoor entertaining spaces. Every detail delivers a lock-and-leave lifestyle without sacrificing flexibility. Well maintained this open concept multi use plan features an amazing kitchen with abundant storage and counter space, refrigerator, gas range and huge island complete with solid surface counter tops. Adjacent dining area for large gatherings flows thru the sliding wall of glass to the covered screened Lanai that has an extended paver patio for added entertaining options. Great room is highlighted with a gas log fireplace. Optional extended laundry room offers an abundance of storage, desk work area, additional counter space and a utility sink. Primary retreat and en-suite bath with dual sink vanity, tiled shower and walk in closet. Added bonus: office/den flex room with privacy doors offers imaginative use of the space for your creative endeavors. Additional guest bedroom with central bath. Blinds throughout. 2 car garage offers excellent storage for all those mementos you just can't part with. Trilogy is a 5-Star Active Resort Community: Club House/in and outdoor Swimming Pools/Tennis/Pickle Ball/Restaurant & Bar/Freedom Boat Club/Nature Trails/Fitness Center/Art Studio. Your resort style dream home is waiting for you today!
Under contract-show
Price increase: $1.5K (9/19)
$446,500
4843 Looking Glass Trl, Denver, NC 28037
2beds
1,677sqft
Single Family Residence
Built in 2018
0.18 Acres Lot
$441,300 Zestimate®
$266/sqft
$540/mo HOA
What's special
- 88 days
- 78
- 8
Zillow last checked:
Listing updated:
Listed by:
David Henderson david@charlottelake.com,
Southern Homes of the Carolinas, Inc,
Janine Fields,
Southern Homes of the Carolinas, Inc
Source: Canopy MLS as distributed by MLS GRID,MLS#: 4401107
Facts & features
Interior
Bedrooms & bathrooms
- Bedrooms: 2
- Bathrooms: 2
- Full bathrooms: 2
- Main level bedrooms: 2
Primary bedroom
- Level: Main
Bedroom s
- Level: Main
Bathroom full
- Level: Main
Bathroom full
- Level: Main
Dining area
- Level: Main
Flex space
- Level: Main
Great room
- Level: Main
Kitchen
- Level: Main
Laundry
- Level: Main
Heating
- Central, Forced Air, Natural Gas
Cooling
- Central Air
Appliances
- Included: Dishwasher, Disposal, Exhaust Fan, Gas Range, Gas Water Heater, Microwave, Refrigerator
- Laundry: Laundry Room
Features
- Breakfast Bar, Kitchen Island, Open Floorplan, Pantry, Walk-In Closet(s)
- Flooring: Carpet, Laminate, Tile, Vinyl
- Doors: Sliding Doors, Storm Door(s)
- Has basement: No
- Attic: Pull Down Stairs
- Fireplace features: Gas Log, Great Room
Interior area
- Total structure area: 1,677
- Total interior livable area: 1,677 sqft
- Finished area above ground: 1,677
- Finished area below ground: 0
Video & virtual tour
Property
Parking
- Total spaces: 2
- Parking features: Attached Garage, Garage Door Opener, Garage on Main Level
- Attached garage spaces: 2
Features
- Levels: One
- Stories: 1
- Patio & porch: Rear Porch, Screened
- Pool features: Community
- Spa features: Community
- Fencing: Back Yard,Fenced
Lot
- Size: 0.18 Acres
- Features: Level
Details
- Parcel number: 93799
- Zoning: PD-R
- Special conditions: Standard
Construction
Type & style
- Home type: SingleFamily
- Architectural style: Transitional
- Property subtype: Single Family Residence
Materials
- Hardboard Siding, Stone Veneer
- Foundation: Slab
Condition
- New construction: No
- Year built: 2018
Details
- Builder model: Affirm
- Builder name: Shea
Utilities & green energy
- Sewer: County Sewer
- Water: County Water
Community & HOA
Community
- Features: Fifty Five and Older, Clubhouse, Concierge, Dog Park, Fitness Center, Game Court, Gated, Recreation Area, Sidewalks, Sport Court, Street Lights, Tennis Court(s), Walking Trails
- Senior community: Yes
- Subdivision: Trilogy Lake Norman
HOA
- Has HOA: Yes
- HOA fee: $540 monthly
- HOA name: AAM
- HOA phone: 980-247-1600
Location
- Region: Denver
Financial & listing details
- Price per square foot: $266/sqft
- Tax assessed value: $473,925
- Annual tax amount: $3,003
- Date on market: 7/14/2026
- Cumulative days on market: 245 days
- Listing terms: Cash,Conventional,FHA,VA Loan
- Road surface type: Concrete, Paved
Estimated market value
$441,300
$419,000 - $463,000
$3,293/mo
Price history
| Date | Event | Price |
|---|---|---|
| 9/19/2026 | Price change | $446,500+0.3%$266/sqft |
Source:  Canopy MLS as distributed by MLS GRID #4401107 Report a problem Canopy MLS as distributed by MLS GRID #4401107 Report a problem | ||
| 9/2/2026 | Price change | $445,000-6.3%$265/sqft |
Source: Canopy MLS as distributed by MLS GRID #4401107 Report a problem | ||
| 7/14/2026 | Listed for sale | $475,000-3.1%$283/sqft |
Source: Canopy MLS as distributed by MLS GRID #4401107 Report a problem | ||
| 7/6/2026 | Listing removed | $490,000$292/sqft |
Source: Canopy MLS as distributed by MLS GRID #4340051 Report a problem | ||
| 3/24/2026 | Price change | $490,000-3.9%$292/sqft |
Source: Canopy MLS as distributed by MLS GRID #4340051 Report a problem | ||
| 2/17/2026 | Price change | $510,000-2.9%$304/sqft |
Source: Canopy MLS as distributed by MLS GRID #4340051 Report a problem | ||
| 1/30/2026 | Listed for sale | $525,000+46.2%$313/sqft |
Source: Canopy MLS as distributed by MLS GRID #4340051 Report a problem | ||
| 9/20/2019 | Sold | $359,000$214/sqft |
Source: Canopy MLS as distributed by MLS GRID #3510133 Report a problem | ||
| 8/8/2019 | Pending sale | $359,000$214/sqft |
Source: Lake Norman Realty, Inc. #3510133 Report a problem | ||
| 6/1/2019 | Listed for sale | $359,000+655.8%$214/sqft |
Source: Lake Norman Realty, Inc. #3510133 Report a problem | ||
| 4/2/2019 | Sold | $47,500-84.8%$28/sqft |
Source: Public Record Report a problem | ||
| 8/20/2018 | Sold | $311,500$186/sqft |
Source: Public Record Report a problem | ||
Public tax history
| Year | Property taxes | Tax assessment |
|---|---|---|
| 2025 | $3,003 +1.1% | $473,925 |
| 2024 | $2,970 | $473,925 |
| 2023 | $2,970 +13.8% | $473,925 +40.4% |
| 2022 | $2,609 -0.6% | $337,487 |
| 2021 | $2,626 +7.1% | $337,487 |
| 2020 | $2,451 +2.2% | $337,487 +0.3% |
| 2019 | $2,397 +7663.8% | $336,494 +647.8% |
| 2018 | $31 | $45,000 |
| 2017 | -- | -- |
Find assessor info on the county website
Monthly payment
Est. payment
Payment breakdown
Explore the cost of this home by adjusting the details. Changes won't be saved.Climate risks
Neighborhood: 28037
Nearby schools
Schools provided by the listing agent
- Elementary: Catawba Springs
- Middle: East Lincoln
- High: East Lincoln
Source: Canopy MLS as distributed by MLS GRID. This data may not be complete. We recommend contacting the local school district to confirm school assignments for this home.

- $462,6002 bd2 ba1.5k sqft4847 Looking Glass Trl, Denver, NC 28037Off Market
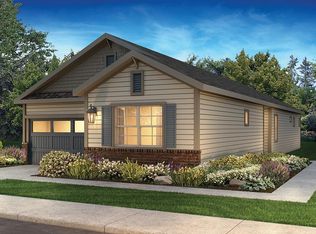
- $502,8002 bd2 ba1.6k sqft4839 Looking Glass Trl, Denver, NC 28037Off Market
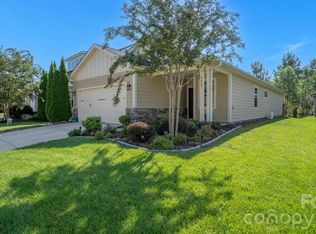
- $461,8002 bd2 ba1.6k sqft4835 Looking Glass Trl, Denver, NC 28037Off Market
- $60,9133 bd2 ba1.6k sqft5140 Looking Glass Trl, Stanley, NC 28164Off Market
Similar homes
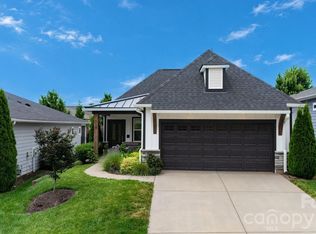
- $455,1192 bd2 ba1.5k sqft4927 Looking Glass Trl, Denver, NC 28037For Sale
 MLS ID #4424346, David Henderson, Southern Homes of the Carolinas, Inc. Canopy MLS as distributed by MLS GRID
 - $435,0002 bd2 ba1.4k sqft5129 Looking Glass Trl, Denver, NC 28037For Sale
 MLS ID #4400633, David Henderson, Southern Homes of the Carolinas, Inc. Canopy MLS as distributed by MLS GRID
 - $449,0002 bd2 ba1.6k sqft4803 Looking Glass Trl, Denver, NC 28037For Sale
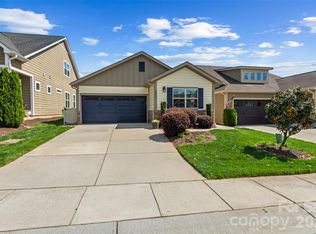 MLS ID #4370285, Kristen Sigmon, Stephen Cooley Real Estate. Canopy MLS as distributed by MLS GRID
 - $499,0002 bd2 ba1.6k sqft5125 Looking Glass Trl, Denver, NC 28037For Sale
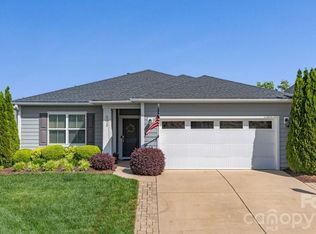 MLS ID #4366075, David Henderson, Southern Homes of the Carolinas, Inc. Canopy MLS as distributed by MLS GRID
 - $475,0002 bd2 ba1.5k sqft6243 Scuttle Ln, Denver, NC 28037For SaleMLS ID #4412253, Susie Johnson, Howard Hanna Allen Tate Huntersville. Canopy MLS as distributed by MLS GRID
- $595,0002 bd2 ba1.6k sqft4759 Looking Glass Trl, Denver, NC 28037For SaleMLS ID #4415215, David Henderson, Southern Homes of the Carolinas, Inc. Canopy MLS as distributed by MLS GRID
- $409,9003 bd2 ba1.6k sqft7324 Forney Hill Rd, Denver, NC 28037For SaleMLS ID #4399725, Aaron Digh, Key Real Estate Group, LLC. Canopy MLS as distributed by MLS GRID
- $600,0003 bd2 ba1.8k sqft5201 Looking Glass Trl, Denver, NC 28037For SaleMLS ID #4379501, David Henderson, Southern Homes of the Carolinas, Inc. Canopy MLS as distributed by MLS GRID
- $399,9003 bd2 ba1.7k sqft5110 Turtle Creek Dr, Denver, NC 28037For SaleMLS ID #4399103, Laura Maultsby, Maultsby Realty Group. Canopy MLS as distributed by MLS GRID
- $419,9004 bd2 ba1.7k sqft4229 Millstream Rd, Denver, NC 28037For SaleMLS ID #4385148, Carl Maree, Premier South. Canopy MLS as distributed by MLS GRID
- $484,9004 bd3 ba2.4k sqft8091 Woodline Ln, Denver, NC 28037For SaleMLS ID #4388004, Holly Zammiello, Lake Norman Realty, Inc.. Canopy MLS as distributed by MLS GRID
- $599,0002 bd3 ba2.1k sqft378 Broadleaf Dr, Denver, NC 28037For SaleMLS ID #4419947, Lauren Sheridan, EXP Realty LLC Mooresville. Canopy MLS as distributed by MLS GRID
- $469,0003 bd3 ba2.2k sqft2214 Seagull Dr, Denver, NC 28037For SaleMLS ID #4364869, David Fuller, Southern Homes of the Carolinas, Inc. Canopy MLS as distributed by MLS GRID
- $450,0004 bd3 ba2.3k sqft2444 Seagull Dr, Denver, NC 28037For SaleMLS ID #4380894, Amber Eaton, Call It Closed International Inc. Canopy MLS as distributed by MLS GRID
- $430,0002 bd2 ba1.8k sqft8276 Merchant Ct, Denver, NC 28037For SaleMLS ID #4413184, Catherine Webb, EXP Realty LLC Mooresville. Canopy MLS as distributed by MLS GRID
- $410,0002 bd2 ba1.7k sqft8310 Glacier Dr, Denver, NC 28037For SaleMLS ID #4414884, Pilar Carroll, Lake Norman Realty, Inc.. Canopy MLS as distributed by MLS GRID
- $529,0003 bd2 ba1.9k sqft676 Latrobe Dr #315, Iron Station, NC 28080For SaleMLS ID #4401657, Melissa Martin, Southern Homes of the Carolinas, Inc. Canopy MLS as distributed by MLS GRID
- $370,0003 bd3 ba1.8k sqft6311 Ashton Park Dr, Denver, NC 28037For SaleMLS ID #4422816, Amber Eaton, Call It Closed International Inc. Canopy MLS as distributed by MLS GRID
- $469,0004 bd2 ba2k sqft17119 Caldwell Track Dr, Huntersville, NC 28078For SaleMLS ID #4432846, Natalie Terry, Keller Williams Connected. Canopy MLS as distributed by MLS GRID
- $415,0003 bd2 ba1.5k sqft3923 Ritchie Rd, Lincolnton, NC 28092For SaleMLS ID #4432650, Wendy Pinheiro, RE/MAX Lifestyle. Canopy MLS as distributed by MLS GRID
