Skip main navigation
Off market
  • $775,600

    7555 E PAMPA Avenue, Mesa, AZ 85212

    3beds
    3baths
    3,160sqft
    Single Family Residence
    Built in 2018
    9,737 Square Feet Lot
    $775,600 Zestimate®
    $245/sqft
    $3,404 Estimated rent

    Home value

    $775,600

    $737,000 - $814,000

    $3,404/mo

    Zestimate® history
    Loading
    Loading...

    Owner options

    List your home for rent

    $3,404/mo

    Rent Zestimate®

    Find your next renter with Zillow Rental Manager. Plus, with online applications, you can quickly screen prospective tenants – for free.

    Learn more

    $3,404/mo

    Rent Zestimate®

    Refinance and save

    $4,691/mo

    Est. payment

    Refinancing to a lower rate could help reduce your monthly payments and save thousands over the life of the loan.

    See today's rates

    $4,691/mo

    Est. payment

    Explore your selling options

    Work with a Zillow partner agent

    Leverage their expertise and Zillow's premium Showcase listings to get your home seen by more buyers.

    Get started

    List with your own agent

    Get your home in front of millions of buyers by listing it on Zillow.

    Learn how to do it

    Sell it yourself

    Take full control of how buyers see your home on Zillow by listing For Sale by Owner (FSBO).

    List your home

    What's special

    Coffered ceilingsGourmet kitchenUpgraded kitchen cabinetryElegant range hoodButler pantryTiled showerDouble doors

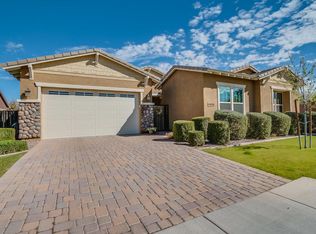
    This Morrison Ranch community with its tree-lined streets is a premier housing community. This single-level home has EVERYTHING you need and more than you can imagine. This home has coffered ceilings, shutters in most rooms, 4'' baseboards, and entryway wainscotting. The front has French doors that lead to a room that could be used for a home office. Also in the front are 2 bedrooms, full bathroom AND a bonus ''Teen'' room. Design elements in the entry make this house feel like a custom build. Also included are a formal dining room, powder room and another bonus area with double doors leading out to a side patio. The enormous open-concept living area holds even the biggest sectional. The wall of glass doors & motorized window coverings complete the room. The kitchen has both a breakfast nook as well as counter-top seating. This gourmet kitchen with gas stove w/an elegant range hood, upgraded appliances, upgraded kitchen cabinetry and waterfall edge granite make this truly spectacular. Need storage? The butler pantry provides plenty. Kitchen has a seamless look with the paneled refrigerator. Filtered water system and R/O too. Master bedroom is on the opposite end of the other bedrooms and boasts a HUGE walk in closet and adjourning bath. Included are split sinks, a tiled shower and garden tub. Additionally the on demand tankless hot water unit means you'll never run out of hot water. The backyard has a second patio. Tandem 3-car garage makes this house PERFECT! You will love driving in to this gorgeous Ashton Woods community. Welcome home!

    This property is not currently displayed as for sale or rent on Zillow. This may be different from what's on other websites or public sources.

    Zillow last checked:

    Listing updated:

    Listed by:

    Michael Place 480-534-0694,

    Realty ONE Group

    Bought with:

    Jed A Gray, SA630746000

    HomeSmart

    Lindsay Taylor Hattenburg, SA683190000

    HomeSmart

    Source: ARMLS,MLS#: 6575541MLS Logo

    Facts & features

    Interior

    Bedrooms & bathrooms
    • Bedrooms: 3
    • Bathrooms: 3
    Heating
    • Natural Gas, Ceiling
    Cooling
    • Central Air, Ceiling Fan(s), Programmable Thmstat
    Appliances
    • Included: Water Softener Owned, Reverse Osmosis, Built-in Microwave, Dishwasher, Disposal, Gas Range, Gas Oven
    • Laundry: Inside
    Features
    • Pantry, High Speed Internet, Granite Counters, Double Vanity, Master Downstairs, Eat-in Kitchen, Breakfast Bar, 9+ Flat Ceilings, No Interior Steps, Kitchen Island, Full Bth Master Bdrm, Separate Shwr & Tub
    • Flooring: Other, Carpet
    • Windows: Low Emissivity Windows, Double Pane Windows, Tinted Windows
    • Has basement: No
    • Has fireplace: No
    Interior area
    • Total structure area: 3,160
    • Total interior livable area: 3,160 sqft

    Property

    Parking
    • Total spaces: 5
    • Parking features: Tandem Garage, RV Gate, Garage Door Opener, Direct Access
    • Garage spaces: 3
    • Uncovered spaces: 2
    Features
    • Stories: 1
    • Patio & porch: Covered, Patio
    • Exterior features: Playground
    • Pool features: None
    • Spa features: None
    • Fencing: Block
    Lot
    • Size: 9,737 Square Feet
    • Features: North/South Exposure, Corner Lot, Grass Front, Grass Back, Synthetic Grass Back, Auto Timer H2O Front, Auto Timer H2O Back
    Details
    • Parcel number: 30417432

    Construction

    Type & style
    • Home type: SingleFamily
    • Property subtype: Single Family Residence
    Materials
    • Stucco, Wood Frame, Painted, Stone
    • Roof: Tile
    Condition
    • Year built: 2018
    Details
    • Builder name: Ashton Woods

    Utilities & green energy

    • Sewer: Public Sewer
    • Water: City Water
    Green energy
    • Water conservation: Low-Flow Fixtures, Tankless Ht Wtr Heat

    Community & HOA

    Community
    • Features: Playground
    • Security: Security System Leased
    • Subdivision: DESERT PLACE AT MORRISON RANCH PHASE 1
    HOA
    • Has HOA: Yes
    • Services included: Maintenance Grounds
    • HOA fee: $273 quarterly
    • HOA name: Desert Pl Morrison R
    • HOA phone: 480-813-6788
    Location
    • Region: Mesa

    Financial & listing details

    • Price per square foot: $245/sqft
    • Tax assessed value: $576,500
    • Annual tax amount: $2,429
    • Date on market: 2/16/2026
    • Cumulative days on market: 27 days
    • Listing terms: Cash,Conventional,VA Loan
    • Ownership: Fee Simple

    Price history

    DateEventPrice
    8/17/2023Listing removed--
    Source: Zillow Rentals Report a problem
    8/9/2023Sold$765,000-1.8%$242/sqft
    Source: ARMLS #6575541 Report a problem
    7/28/2023Pending sale$779,000$247/sqft
    Source: ARMLS #6575541 Report a problem
    7/25/2023Price change$3,299-5.7%$1/sqft
    Source: Zillow Rentals Report a problem
    7/17/2023Price change$779,000-2.5%$247/sqft
    Source: ARMLS #6575541 Report a problem
    7/17/2023Listed for rent$3,499$1/sqft
    Source: Zillow Rentals Report a problem
    7/1/2023Listed for sale$799,000+8.7%$253/sqft
    Source: ARMLS #6575541 Report a problem
    12/29/2021Sold$735,000-0.7%$233/sqft
    Source: ARMLS #6325595 Report a problem
    12/2/2021Contingent$740,000$234/sqft
    Source: ARMLS #6325595 Report a problem
    11/27/2021Listed for sale$740,000+42.8%$234/sqft
    Source: ARMLS #6325595 Report a problem
    12/11/2018Sold$518,244$164/sqft
    Source: Public Record Report a problem
    4/26/2018Listing removed--
    Source: Ashton Woods Report a problem
    4/10/2018Listed for sale--
    Source: Ashton Woods Report a problem

    Public tax history

    YearProperty taxesTax assessment
    2025$2,545 +4%$57,650 -7.9%
    2024$2,447 -1%$62,580 +99.2%
    2023$2,471 +1.7%$31,418 -25.1%
    2022$2,429 -6%$41,930 +4.3%
    2021$2,585 +7.9%$40,200 +5.7%
    2020$2,396 +206.3%$38,030 +5.9%
    2019$782 $35,900 +271.1%
    2018$782 +3%$9,675 +9.5%
    2017$759 -0.5%$8,835 +21.2%
    2016$762 -10.4%$7,290 +12.5%
    2015$851 $6,480 -11.6%
    2014-- $7,328
    Find assessor info on the county website

    Neighborhood: 85212

    Nearby schools

    GreatSchools rating
    Schools provided by the listing agent
    • Middle: Highland Jr High School
    • High: Highland High School
    • District: Gilbert Unified District

    Source: ARMLS. This data may not be complete. We recommend contacting the local school district to confirm school assignments for this home.

    Get a cash offer in 3 minutes
    Find out how much your home could sell for in as little as 3 minutes with a no-obligation cash offer.
    Estimated market value
    $775,600
    Get a cash offer in 3 minutes
    Find out how much your home could sell for in as little as 3 minutes with a no-obligation cash offer.
    Estimated market value
    $775,600