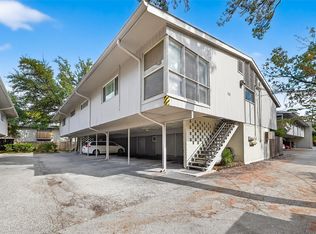
Nestled in the heart of Memorial area off of I-10, this thoughtfully updated 1 bedroom 1 bath condo is the ideal space with all the amenities for a lock and leave lifestyle, recent downsizer, or a second home with quick access to all of Houston's major destinations. Located on the 2nd floor with lush treetop views and sunlit with close access to 1 of the 2 pool areas. The unit has been updated with neutral paint, quartz countertops, and modern backsplash. Living area has a flexible floorpan which offers plenty of space for a home office, dining area and formal living room/entertaining area. The spacious primary bedroom offers 2 walk-in closets and an en-suite bath with conveniently stacked washer & dryer. Just outside your door you will enjoy 2 pool areas with lots of space for hosting and outdoor cooking or a quiet space to enjoy the tree-lined outdoor space. Plenty of guest parking in this privately gated building. Management on site.
For sale
$139,000
7555 Katy Fwy APT 127, Houston, TX 77024
1beds
732sqft
Condominium
Built in 1972
-- sqft lot
$130,000 Zestimate®
$190/sqft
$577/mo HOA
What's special
Privately gated buildingNeutral paintQuartz countertopsLush treetop viewsModern backsplashSpacious primary bedroomEn-suite bath
- 178 days |
- 327 |
- 14 |
Zillow last checked:
Listing updated:
Listed by:
Ryan McCarthy TREC #0658593 832-405-0710,
Pin Property Group
Source: HAR,MLS#: 91889764
Facts & features
Interior
Bedrooms & bathrooms
- Bedrooms: 1
- Bathrooms: 1
- Full bathrooms: 1
Kitchen
- Features: Pots/Pans Drawers
Heating
- Electric
Cooling
- Ceiling Fan(s), Electric
Appliances
- Included: Disposal, Refrigerator, Electric Oven, Microwave, Electric Range, Dryer, Washer, Dishwasher, Washer/Dryer
- Laundry: Laundry
Features
- Brick Walls, En-Suite Bath, Walk-In Closet(s)
- Flooring: Tile, Vinyl
Interior area
- Total structure area: 732
- Total interior livable area: 732 sqft
Property
Parking
- Parking features: Assigned, Secured
Features
- Levels: Two
- Exterior features: Storage, Storage Outside of Unit
Details
- Parcel number: 1120920000008
Construction
Type & style
- Home type: Condo
- Property subtype: Condominium
Condition
- New construction: No
- Year built: 1972
Utilities & green energy
Green energy
- Energy efficient items: Thermostat
Community & HOA
Community
- Subdivision: Bayou Woods Condo
HOA
- Amenities included: Controlled Access, Pool
- HOA fee: $577 monthly
Location
- Region: Houston
Financial & listing details
- Price per square foot: $190/sqft
- Tax assessed value: $125,635
- Annual tax amount: $2,769
- Date on market: 1/23/2026
- Road surface type: Concrete
Estimated market value
$130,000
$124,000 - $137,000
$1,360/mo
Price history
| Date | Event | Price |
|---|---|---|
| 1/21/2026 | Price change | $139,000-4.1%$190/sqft |
Source:  HAR #58178370 Report a problem HAR #58178370 Report a problem | ||
| 11/17/2025 | Price change | $145,000-2.7%$198/sqft |
Source: HAR #58178370 Report a problem | ||
| 11/3/2025 | Listed for sale | $149,000+19.2%$204/sqft |
Source: HAR #58178370 Report a problem | ||
| 7/10/2021 | Listing removed | -- |
Source: HAR #41570041 Report a problem | ||
| 6/28/2021 | Pending sale | $125,000$171/sqft |
Source: HAR #41570041 Report a problem | ||
| 6/2/2021 | Listed for sale | $125,000$171/sqft |
Source: HAR #41570041 Report a problem | ||
Public tax history
| Year | Property taxes | Tax assessment |
|---|---|---|
| 2025 | $1,442 +1.8% | $125,635 |
| 2024 | $1,417 +11.3% | $125,635 +4% |
| 2023 | $1,273 +5.5% | $120,785 +7% |
| 2022 | $1,207 | $112,852 +13.7% |
| 2021 | -- | $99,221 +4.1% |
| 2020 | -- | $95,292 +2% |
| 2019 | -- | $93,393 |
| 2018 | -- | $93,393 |
| 2017 | -- | $93,393 +3.3% |
| 2016 | -- | $90,416 +13% |
| 2015 | $26 | $80,003 +11.5% |
| 2014 | $26 | $71,764 +6.9% |
| 2013 | -- | $67,123 +3.4% |
| 2012 | -- | $64,891 +3.3% |
| 2011 | -- | $62,802 |
| 2010 | -- | $62,802 |
| 2009 | -- | $62,802 -3.6% |
| 2008 | -- | $65,173 |
| 2007 | -- | $65,173 +7.7% |
| 2006 | -- | $60,500 |
| 2005 | -- | -- |
Find assessor info on the county website
Monthly payment
Est. payment
Payment breakdown
Explore the cost of this home by adjusting the details. Changes won't be saved.Climate risks
Neighborhood: Greater Uptown
Nearby schools
GreatSchools rating
- 10/10Hunters Creek Elementary SchoolGrades: PK-5Distance: 2.1 mi
- 8/10Spring Branch Middle SchoolGrades: 6-8Distance: 3.2 mi
- 8/10Memorial High SchoolGrades: 9-12Distance: 3.6 mi
Schools provided by the listing agent
- Elementary: Hunters Creek Elementary School
- Middle: Spring Branch Middle School (Spring Branch)
- High: Memorial High School (Spring Branch)
Source: HAR. This data may not be complete. We recommend contacting the local school district to confirm school assignments for this home.
- $158,9001 bd1 ba1k sqft7555 Katy Fwy APT 138, Houston, TX 77024For Sale
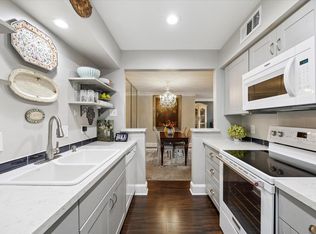
- $138,9001 bd1 ba732 sqft7555 Katy Fwy APT 50, Houston, TX 77024Off Market

- $109,0001 bd1 ba732 sqft7575 Katy Fwy #143, Houston, TX 77024For Sale
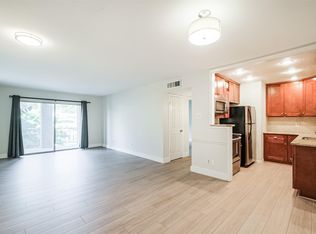
- $172,6002 bd2 ba1.1k sqft7555 Katy Fwy APT 163, Houston, TX 77024Off Market
- $123,4001 bd1 ba898 sqft7555 Katy Fwy APT 144, Houston, TX 77024Off Market
- $127,4002 bd2 ba1.1k sqft7555 Katy Fwy APT 55, Houston, TX 77024Off Market
- $178,8002 bd2 ba1.3k sqft7555 Katy Fwy APT 68, Houston, TX 77024Off Market
- $190,4002 bd2 ba1.1k sqft7555 Katy Fwy APT 67, Houston, TX 77024Off Market
A local agent can set up tours, give advice and negotiate with sellers.
A local lender can help you make sure your offer is ready when you are.
Similar homes
- $139,0002 bd1 ba1k sqft7575 Katy Fwy APT 103, Houston, TX 77024For Sale
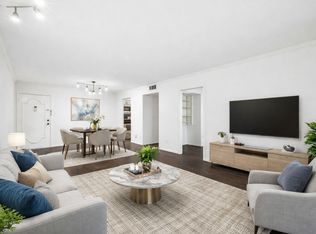 MLS ID #26761767, Ashli Young, Compass RE Texas, LLC - Houston. HAR
 - $150,0001 bd1 ba836 sqft8223 Kingsbrook Rd APT 212, Houston, TX 77024For Sale
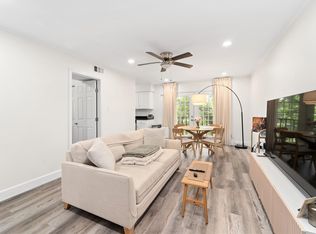 MLS ID #2726898, May Pham, eXp Realty LLC. HAR
 - $164,9992 bd1 ba792 sqft909 Silber Rd APT 16C, Houston, TX 77024For Sale
 MLS ID #11669759, Adeline Phan, Walzel Properties - Corporate Office. HAR
 - $158,9001 bd1 ba1k sqft7555 Katy Fwy APT 138, Houston, TX 77024For SaleMLS ID #92519380, Pat Brentzel, Keller Williams Memorial. HAR
- $160,0001 bd1 ba898 sqft7555 Katy Fwy APT 146, Houston, TX 77024For SaleMLS ID #10191008, Iliana Sanchez, NuWay Realty Group LLC. HAR
- $125,0001 bd1 ba672 sqft9029 Gaylord St #125, Houston, TX 77024For SaleMLS ID #97977637, Tonia Nicholas, Keller Williams Realty Southwest. HAR
- $139,9001 bd1 ba600 sqft3224 Timmons Ln APT 112, Houston, TX 77027For SaleMLS ID #82636760, Mairim Zamora, Hometown America Incorporated. HAR
- $137,0001 bd1 ba813 sqft2001 Bering Dr APT 10H, Houston, TX 77057For SaleMLS ID #38421192, Alejandro Carrillo, New Age. HAR
- $125,0001 bd1 ba894 sqft361 N Post Oak Ln #Oak-343, Houston, TX 77024For SaleMLS ID #91803015, Rolly Leguizamon, UP Realty. HAR
- $150,0002 bd2 ba1k sqft8211 Kingsbrook Rd APT 205, Houston, TX 77024For SaleMLS ID #43859128, Caroline Billipp, Greenwood King Properties - Kirby Office. HAR
- $129,0001 bd1 ba828 sqft5711 Sugar Hill Dr APT 24, Houston, TX 77057For SaleMLS ID #11684004, Ashley Day, Compass RE Texas, LLC - The Heights. HAR
- $110,0001 bd1 ba800 sqft8289 Kingsbrook Rd APT 173, Houston, TX 77024For SaleMLS ID #61865736, Antonio Cardenas, Keller Williams Memorial. HAR
- $135,0002 bd1 ba1k sqft2511 Marilee Ln APT 4, Houston, TX 77057For SaleMLS ID #4333472, Lori White, Southern Trust Realty. HAR
- $125,0002 bd2 ba1k sqft2824 Briarhurst Dr APT 24, Houston, TX 77057For SaleMLS ID #44959292, Cheryl Oldweiler, Better Homes and Gardens Real Estate Gary Greene - Memorial. HAR
- $125,0001 bd1 ba708 sqft2125 Augusta Dr APT 9, Houston, TX 77057For SaleMLS ID #42334538, Moira Holden, Better Homes and Gardens Real Estate Gary Greene - West Gray. HAR
- $159,0002 bd3 ba1k sqft6410 Del Monte Dr APT 6, Houston, TX 77057For SaleMLS ID #13834850, Eija Seaman, Houston's Luxury Properties. HAR
- $118,0001 bd1 ba806 sqft4649 Wild Indigo St APT 336, Houston, TX 77027For SaleMLS ID #94284690, Nicolas Fabling, RE/MAX Signature. HAR
- $138,0001 bd1 ba839 sqft700 Thicket Ln APT 703, Houston, TX 77079For SaleMLS ID #40246632, Elena Jackson, House Hunter Houston, Inc. HAR
- $116,0001 bd1 ba480 sqft1311 Antoine Dr APT 128, Houston, TX 77055For SaleMLS ID #21234077, Moises Arteaga, Coldwell Banker Realty - Heights. HAR
- $109,9001 bd1 ba680 sqft6402 Del Monte Dr APT 65, Houston, TX 77057For SaleMLS ID #80043715, Amin Dawood, Keller Williams Signature. HAR
