It's not just a place to stay. It's a HOME!
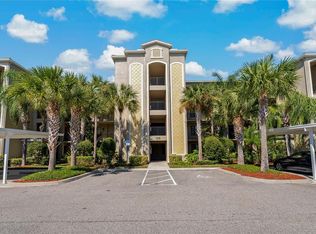
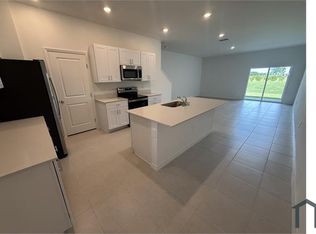
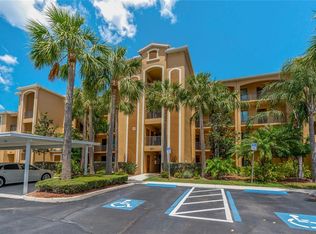
BRAND NEW single-story villa available now for annual rental in the highly anticipated Seaire community of Parrish, FL where resort-style living is part of everyday life. This 1,433 sq. ft. home offers 3 bedrooms, 2 bathrooms, and open and airy layout, and peaceful panoramic pond views, all on one convenient level. The thoughtfully designed floor plan flows effortlessly for both relaxing and entertaining, while the epoxy-floor two-car garage, upgraded kitchen cabinetry and flooring, double-open sliding door, in-unit washer/dryer, and refrigerator check every practical box. At $2,550/month for a 1-year lease* rent includes high-speed fiber internet, pest control and landscaping truly low maintenance living at its finest.
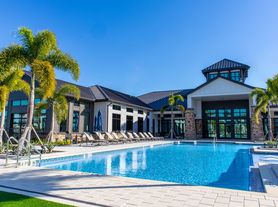
What sets Seaire apart is its crown jewel: a stunning 4-acre Crystal Lagoon right around the corner, offered free for the first year! Beach-entry swimming, kayaking, paddle boarding, a swim-up bar, water obstacles, and private cabanas create a vacation atmosphere you never have to leave. This is the kind of amenity that turns a rental into a lifestyle.
The location is equally impressive. With quick access to I-75, you're approximately 30 minutes from the vibrant waterfronts of St. Petersburg and the cultural scene of Sarasota, and just 40 minutes from downtown Tampa. Everyday conveniences Publix, Bealls, restaurants and expanding retail are all nearby, with new shopping and dining developments continuing to grow around the community, including a hospital under construction. Top rated public and charter schools nearby (including Barbara Harvey Elementary, Buffalo Creek Middle, Parrish Community HS).
Whether you're commuting, exploring the Gulf Coast, or simply enjoying everything Seaire has to offer, this address puts it all within reach. Schedule your private tour today!
*6-month lease available, ask for pricing details.
6-month minimum lease, 1-year preferred.
This is a NON-SMOKING property.
6 month available (rent TBD), 1 year preferred.
Townhouse for rent
Accepts Zillow applications
$2,550/moFees may apply
7555 Sea Oak Ct, Parrish, FL 34219
3beds
1,433sqft
Price may not include required fees and charges. Price shown reflects the lease term provided. Learn more|
Townhouse
Available now
Cats, small dogs OK
Air conditioner, central air
In unit laundry
Attached garage parking
Central
What's special
Water obstaclesEpoxy-floor two-car garageBrand new single-story villaBeach-entry swimmingPrivate cabanasPeaceful panoramic pond viewsSwim-up bar
- 9 days |
- -- |
- -- |
Zillow last checked:
Listing updated:
Travel times
Facts & features
Interior
Bedrooms & bathrooms
- Bedrooms: 3
- Bathrooms: 2
- Full bathrooms: 2
Heating
- Central
Cooling
- Air Conditioner, Central Air
Appliances
- Included: Dishwasher, Dryer, Microwave Oven, Oven, Refrigerator, Washer
- Laundry: In Unit
Features
- Flooring: Carpet, Tile
Interior area
- Total interior livable area: 1,433 sqft
Property
Parking
- Parking features: Attached, Garage
- Has attached garage: Yes
- Details: Contact manager
Features
- Exterior features: Free lagoon access (first year)
- Has view: Yes
- View description: Pond and forest view
Details
- Additional structures: Garage(s)
- Parcel number: 650949859
Construction
Type & style
- Home type: Townhouse
- Property subtype: Townhouse
Building
Management
- Pets allowed: Yes
Community & HOA
HOA
- Amenities included: Pond Year Round
Location
- Region: Parrish
Financial & listing details
- Lease term: 1 Year
Price history
| Date | Event | Price |
|---|---|---|
| 9/6/2026 | Price change | $2,550-1.7%$2/sqft |
Source: Zillow Rentals Report a problem | ||
| 8/30/2026 | Listed for rent | $2,595$2/sqft |
Source: Zillow Rentals Report a problem | ||
| 8/26/2026 | Sold | $333,190-0.2%$233/sqft |
Source:  Stellar MLS #G5110392 Report a problem Stellar MLS #G5110392 Report a problem | ||
| 4/1/2026 | Pending sale | $333,990$233/sqft |
Source: Stellar MLS #G5110392 Report a problem | ||
Neighborhood: 34219
Nearby schools
GreatSchools rating
- 7/10Virgil Mills Elementary SchoolGrades: PK-5Distance: 1.5 mi
- 5/10Buffalo Creek Middle SchoolGrades: 6-8Distance: 1.5 mi
- 2/10Palmetto High SchoolGrades: 8-12Distance: 7.3 mi