Skip main navigation
Sold for $329,990
  • $329,990

    7574 Sea Oak Ct, Parrish, FL 34219

    3beds
    1,433sqft
    Townhouse
    Built in 2026
    2,200 Square Feet Lot
    $329,900 Zestimate®
    $230/sqft
    $2,348 Estimated rent

    Home value

    $329,900

    $310,000 - $350,000

    $2,348/mo

    Zestimate® history
    Loading
    Loading...

    Owner options

    List your home for rent

    $2,348/mo

    Rent Zestimate®

    Find your next renter with Zillow Rental Manager. Plus, with online applications, you can quickly screen prospective tenants – for free.

    Learn more

    $2,348/mo

    Rent Zestimate®

    Refinance and save

    $2,632/mo

    Est. payment

    Refinancing to a lower rate could help reduce your monthly payments and save thousands over the life of the loan.

    See today's rates

    $2,632/mo

    Est. payment

    Explore your selling options

    Work with a Zillow partner agent

    Leverage their expertise and Zillow's premium Showcase listings to get your home seen by more buyers.

    Get started

    List with your own agent

    Get your home in front of millions of buyers by listing it on Zillow.

    Learn how to do it

    Sell it yourself

    Take full control of how buyers see your home on Zillow by listing For Sale by Owner (FSBO).

    List your home

    What's special

    Quartz countertopsUnique single level livingSpacious primary suiteLuxury vinyl plank flooringWhite cabinetsWalk-in closet
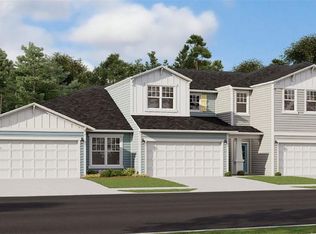
    One or more photo(s) has been virtually staged. Under Construction. Highly sought after Manatee plan located in the desirable Seaire lagoon community! This 3-bedroom, 2-bath Townhome offers unique single level living with an open-concept floor plan - perfect for entertaining! This home features a spacious primary suite which offers a walk-in closet and spa-like bath with dual vanities and a walk-in shower. Upgrades include white cabinets, quartz countertops, luxury vinyl plank flooring and so much more!. Conveniently located near shopping, dining, and major highways for an easy commute to Tampa, St Pete or Sarasota!. Schedule your showing today!

    Zillow last checked:

    Listing updated:

    Listed by:

    Nancy Pruitt, PA 352-552-7574,

    OLYMPUS EXECUTIVE REALTY INC 407-469-0090

    Bought with:

    Janekwa Harrell, 3560334

    EXP REALTY LLC

    Source: Stellar MLS,MLS#: G5108185MLS LogoOriginating MLS: Orlando Regional

    Facts & features

    Interior

    Bedrooms & bathrooms
    • Bedrooms: 3
    • Bathrooms: 2
    • Full bathrooms: 2
    Primary bedroom
    • Features: En Suite Bathroom, Pantry, Walk-In Closet(s)
    • Level: First
    • Area: 192 Square Feet
    • Dimensions: 12x16
    Bedroom 2
    • Features: En Suite Bathroom, Built-in Closet
    • Level: First
    • Area: 120 Square Feet
    • Dimensions: 10x12
    Bedroom 3
    • Features: Built-in Closet
    • Level: First
    • Area: 99 Square Feet
    • Dimensions: 9x11
    Primary bathroom
    • Features: Dual Sinks, Shower No Tub
    • Level: First
    Balcony porch lanai
    • Level: First
    • Area: 96 Square Feet
    • Dimensions: 16x6
    Dinette
    • Level: First
    • Area: 99 Square Feet
    • Dimensions: 11x9
    Kitchen
    • Level: First
    • Area: 90 Square Feet
    • Dimensions: 10x9
    Living room
    • Level: First
    • Area: 224 Square Feet
    • Dimensions: 16x14
    Heating
    • Central, Heat Pump
    Cooling
    • Central Air
    Appliances
    • Included: Dishwasher, Disposal, Microwave, Range
    • Laundry: Inside, Laundry Closet, Upper Level
    Features
    • Open Floorplan, Primary Bedroom Main Floor, Split Bedroom, Stone Counters, Thermostat
    • Flooring: Carpet, Tile
    • Doors: Sliding Doors
    • Has fireplace: No
    Interior area
    • Total structure area: 1,900
    • Total interior livable area: 1,433 sqft

    Property

    Parking
    • Total spaces: 2
    • Parking features: Driveway, Garage Door Opener
    • Attached garage spaces: 2
    • Has uncovered spaces: Yes
    • Details: Garage Dimensions: 18X21
    Features
    • Levels: One
    • Stories: 1
    • Patio & porch: Covered, Patio
    • Exterior features: Sidewalk
    • Pool features: In Ground
    • Waterfront features: Lagoon Access
    • Body of water: SEAIRE LAGOON
    Lot
    • Size: 2,200 Square Feet
    • Dimensions: 20 x 110
    • Features: Cleared, City Lot, Level, Sidewalk
    Details
    • Additional parcels included: 650900374
    • Parcel number: 650947809
    • Zoning: PUD
    • Special conditions: None

    Construction

    Type & style
    • Home type: Townhouse
    • Architectural style: Traditional
    • Property subtype: Townhouse
    Materials
    • Wood Frame
    • Foundation: Slab
    • Roof: Shingle
    Condition
    • Under Construction
    • New construction: Yes
    • Year built: 2026
    Details
    • Builder model: MANATEE
    • Builder name: DREAM FINDERS HOMES
    • Warranty included: Yes

    Utilities & green energy

    • Sewer: Public Sewer
    • Water: Public
    • Utilities for property: BB/HS Internet Available, Cable Available, Electricity Available, Natural Gas Available, Public

    Community & HOA

    Community
    • Features: Water Access, Community Mailbox, Deed Restrictions, Dog Park, Golf Carts OK, Irrigation-Reclaimed Water, Playground, Pool, Sidewalks
    • Security: Smoke Detector(s)
    • Pet fee: $0 monthly
    • Subdivision: SEAIRE
    HOA
    • Has HOA: Yes
    • Amenities included: Fence Restrictions, Playground, Pool, Trail(s)
    • Services included: Community Pool, Internet, Maintenance Structure, Maintenance Grounds, Other
    • HOA fee: $450 monthly
    • HOA name: Metro
    • HOA phone: 813-384-4730
    • Second HOA name: Seaire Master Homeowners Assoc
    Location
    • Region: Parrish

    Financial & listing details

    • Price per square foot: $230/sqft
    • Tax assessed value: $65,025
    • Annual tax amount: $922
    • Date on market: 2/13/2026
    • Cumulative days on market: 73 days
    • Listing terms: Cash,Conventional,FHA,Other,VA Loan
    • Ownership: Fee Simple
    • Total actual rent: 0
    • Electric utility on property: Yes
    • Road surface type: Paved, Asphalt

    Price history

    DateEventPrice
    5/27/2026Sold$329,990+0.9%$230/sqft
    Source: Stellar MLS #G5108185 Report a problem
    4/28/2026Pending sale$326,971-1.5%$228/sqft
    Source: Stellar MLS #G5108185 Report a problem
    3/25/2026Price change$331,971+0.9%$232/sqft
    Source: Dream Finders Homes Report a problem
    3/24/2026Price change$328,971+0.6%$230/sqft
    Source: Dream Finders Homes Report a problem
    2/13/2026Listed for sale$326,971$228/sqft
    Source: Stellar MLS #G5108185 Report a problem

    Public tax history

    YearProperty taxesTax assessment
    2025$922 $65,025
    Find assessor info on the county website

    Neighborhood: 34219

    Nearby schools

    GreatSchools rating
    Schools provided by the listing agent
    • Elementary: Barbara A. Harvey Elementary
    • Middle: Buffalo Creek Middle
    • High: Palmetto High

    Source: Stellar MLS. This data may not be complete. We recommend contacting the local school district to confirm school assignments for this home.

    Get a cash offer in 3 minutes
    Find out how much your home could sell for in as little as 3 minutes with a no-obligation cash offer.
    Estimated market value
    $329,900
    Get a cash offer in 3 minutes
    Find out how much your home could sell for in as little as 3 minutes with a no-obligation cash offer.
    Estimated market value
    $329,900