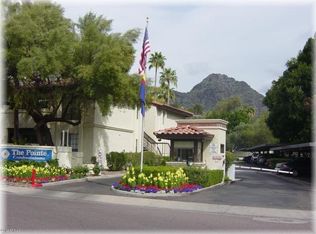
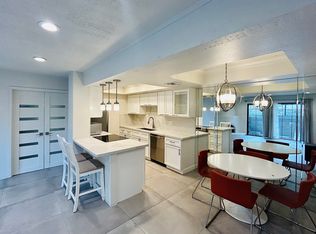
Resort lifestyle living in this condo located in one of Phoenix's most coveted areas. Featuring two master bedrooms and two baths, each with patio, This home exudes comfort and style. The kitchen and bathrooms have been tastefully updated with modern appliances and sophisticated countertops. Cozy up by the fireplace during cooler months for an added touch of warmth and charm. Nestled in the prestigious Dreamy Draw neighborhood, adjacent to the Pointe Hilton and Squaw Peak Mountain Preserve, This home offers access to a wealth of outdoor activities, including hiking and biking trails, parks, and neighborhood amenities just outside your doorstep. Enjoy two heated Pools and Spas with BBQ Grills Plus Discounts with Hilton with the Good Neighbor Amenities Step into luxury with this immaculate, move-in-ready, ground-level condo located in one of Phoenix's most coveted areas. Featuring two master bedrooms and two baths, each complemented by its private patio, this residence exudes comfort and style. The kitchen and bathrooms have been tastefully updated with modern stainless steel appliances and sophisticated granite countertops. Cozy up by the fireplace during cooler months for an added touch of warmth and charm. Nestled in the prestigious Dreamy Draw neighborhood, adjacent to the Point Hilton and Piestawa Peak Mountain Preserve, this residence offers access to a wealth of outdoor activities, including hiking and biking trails, parks, and neighborhood amenities just outside your doorstep. Elevate your lifestyle with the beauty of two heated
community pools and spas, complete with ramadas and grills for entertaining guests. As an added perk, owners at The Point can obtain a "Good Neighbor" card from the Point Hilton, granting access to their two pools, including the lazy river, along with discounts uo to 20% at the hotel, restaurants, gift shops, and spa. Convenience meets luxury with covered parking just steps from your door. Welcome to your "Home Sweet Home"--an irresistible fusion of location, comfort, and style that you're sure to cherish!
Sold for $265,000
$265,000
7557 N DREAMY DRAW Drive #103, Phoenix, AZ 85020
2beds
2baths
950sqft
Condominium
Built in 1984
-- sqft lot
$272,800 Zestimate®
$279/sqft
$1,804 Estimated rent
Home value
$272,800
$254,000 - $292,000
$1,804/mo
Zestimate® history
Owner options
List your home for rent
$1,804/mo
Rent Zestimate®
Find your next renter with Zillow Rental Manager. Plus, with online applications, you can quickly screen prospective tenants – for free.
$1,804/mo
Rent Zestimate®
Refinance and save
$1,835/mo
Est. payment
Refinancing to a lower rate could help reduce your monthly payments and save thousands over the life of the loan.
$1,835/mo
Est. payment
Explore your selling options
Work with a Zillow partner agent
Leverage their expertise and Zillow's premium Showcase listings to get your home seen by more buyers.
Get startedList with your own agent
Get your home in front of millions of buyers by listing it on Zillow.
Learn how to do itSell it yourself
Take full control of how buyers see your home on Zillow by listing For Sale by Owner (FSBO).
List your homeWhat's special
Zillow last checked:
Listing updated:
Listed by:
Denise L Sharp 602-703-8277,
REMAX Prime
Bought with:
Chris J. Purull, SA652137000
Compass
Source: ARMLS,MLS#: 6733582
Facts & features
Interior
Bedrooms & bathrooms
- Bedrooms: 2
- Bathrooms: 2
Heating
- Electric
Cooling
- Central Air
Appliances
- Included: Electric Cooktop
Features
- High Speed Internet, Breakfast Bar, Full Bth Master Bdrm
- Flooring: Laminate, Tile
- Has basement: No
- Has fireplace: Yes
- Fireplace features: Family Room
- Common walls with other units/homes: Neighbor Above,End Unit
Interior area
- Total structure area: 950
- Total interior livable area: 950 sqft
Property
Parking
- Total spaces: 1
- Parking features: Unassigned, Assigned
- Carport spaces: 1
Features
- Stories: 2
- Patio & porch: Patio
- Pool features: None
- Spa features: None
- Fencing: None
- Has view: Yes
- View description: Mountain(s)
Lot
- Size: 1,014 Square Feet
Details
- Parcel number: 16423070
Construction
Type & style
- Home type: Condo
- Property subtype: Condominium
- Attached to another structure: Yes
Materials
- Wood Frame, Painted
- Roof: Tile,Built-Up
Condition
- Year built: 1984
Details
- Builder name: GOSNELL
Utilities & green energy
- Sewer: Public Sewer
- Water: City Water
Community & HOA
Community
- Features: Gated, Community Spa, Community Spa Htd, Community Pool
- Subdivision: POINTE RESORT CONDOMINIUMS AT SQUAW PEAK
HOA
- Has HOA: Yes
- Services included: Insurance, Sewer, Maintenance Grounds, Trash, Water, Roof Replacement, Maintenance Exterior
- HOA fee: $299 monthly
- HOA name: The Pointe
- HOA phone: 480-528-3554
Location
- Region: Phoenix
Financial & listing details
- Price per square foot: $279/sqft
- Tax assessed value: $245,700
- Annual tax amount: $1,400
- Date on market: 7/20/2024
- Cumulative days on market: 87 days
- Listing terms: Cash,Conventional,FHA
- Ownership: Condominium
Price history
| Date | Event | Price |
|---|---|---|
| 10/22/2024 | Sold | $265,000-5.2%$279/sqft |
Source:  ARMLS #6733582 Report a problem ARMLS #6733582 Report a problem | ||
| 10/15/2024 | Pending sale | $279,500$294/sqft |
Source: ARMLS #6733582 Report a problem | ||
| 10/3/2024 | Price change | $279,500-3.6%$294/sqft |
Source: ARMLS #6733582 Report a problem | ||
| 9/27/2024 | Price change | $289,900-1.7%$305/sqft |
Source: ARMLS #6733582 Report a problem | ||
| 9/15/2024 | Price change | $295,000-3.3%$311/sqft |
Source: ARMLS #6733582 Report a problem | ||
| 8/31/2024 | Price change | $305,000-1.6%$321/sqft |
Source: ARMLS #6733582 Report a problem | ||
| 8/23/2024 | Price change | $309,900-0.7%$326/sqft |
Source: ARMLS #6733582 Report a problem | ||
| 8/8/2024 | Price change | $312,000-2.5%$328/sqft |
Source: ARMLS #6733582 Report a problem | ||
| 7/21/2024 | Listed for sale | $320,000+28990.9%$337/sqft |
Source: ARMLS #6733582 Report a problem | ||
| 12/18/2021 | Listing removed | -- |
Source:  HomeSmart Report a problem HomeSmart Report a problem | ||
| 12/10/2021 | Listed for rent | $1,675+34%$2/sqft |
Source: HomeSmart #6330300 Report a problem | ||
| 3/24/2021 | Listing removed | -- |
Source: Owner Report a problem | ||
| 11/25/2017 | Listing removed | $1,250$1/sqft |
Source: Owner Report a problem | ||
| 11/11/2017 | Sold | $1,100$1/sqft |
Source: ARMLS #5680780 Report a problem | ||
| 9/23/2017 | Listed for rent | $1,250$1/sqft |
Source: Owner #5680780 Report a problem | ||
Public tax history
| Year | Property taxes | Tax assessment |
|---|---|---|
| 2025 | $1,506 +4.9% | $24,570 -8.5% |
| 2024 | $1,436 +2.7% | $26,860 +156.1% |
| 2023 | $1,398 +3.1% | $10,487 -36.3% |
| 2022 | $1,356 +0.7% | $16,460 +2% |
| 2021 | $1,346 +2.3% | $16,130 +10.1% |
| 2020 | $1,317 +2.5% | $14,650 +12.6% |
| 2019 | $1,284 | $13,010 +10.1% |
| 2018 | $1,284 +4.9% | $11,820 +6.9% |
| 2017 | $1,224 +11.5% | $11,060 +3.3% |
| 2016 | $1,098 +8.8% | $10,710 +8.7% |
| 2015 | $1,009 | $9,850 +45.7% |
| 2014 | -- | $6,760 +7.3% |
| 2013 | -- | $6,300 -10.6% |
| 2012 | -- | $7,050 -34.4% |
| 2011 | -- | $10,750 -0.5% |
| 2010 | -- | $10,800 -27.5% |
| 2009 | -- | $14,900 -4.5% |
| 2008 | -- | $15,600 +25.3% |
| 2007 | -- | $12,450 +39.9% |
| 2006 | -- | $8,900 |
| 2005 | -- | $8,900 +14.1% |
| 2004 | -- | $7,800 |
| 2003 | -- | $7,800 +13.9% |
| 2002 | -- | $6,850 |
Find assessor info on the county website
Neighborhood: Camelback East
Nearby homes
- $298,3002 bd2 ba950 sqft7557 N Dreamy Draw Dr UNIT 203, Phoenix, AZ 85020Off Market

- $266,9002 bd2 ba950 sqft7557 N Dreamy Draw Dr UNIT 214, Phoenix, AZ 85020Off Market

- $255,8002 bd2 ba950 sqft7557 N Dreamy Draw Dr UNIT 239, Phoenix, AZ 85020Off Market
- $257,2002 bd2 ba950 sqft7557 N Dreamy Draw Dr UNIT 156, Phoenix, AZ 85020Off Market
- $200,0001 bd1 ba660 sqft7557 N Dreamy Draw Dr UNIT 206, Phoenix, AZ 85020Sold
- $199,6001 bd1 ba660 sqft7557 E Dreamy Draw Dr #206, Phoenix, AZ 85020Off Market
- $212,6001 bd1 ba660 sqft7557 N Dreamy Draw Dr UNIT 174, Phoenix, AZ 85020Off Market
- $340,7003 bd2 ba1.3k sqft7557 N Dreamy Draw Dr UNIT 252, Phoenix, AZ 85020Off Market
Nearby schools
GreatSchools rating
- 9/10Madison Heights Elementary SchoolGrades: PK-4Distance: 0.5 mi
- 5/10Madison #1 Elementary SchoolGrades: 5-8Distance: 2 mi
- 3/10Camelback High SchoolGrades: 9-12Distance: 3.1 mi
Schools provided by the listing agent
- Elementary: Madison Heights Elementary School
- Middle: Madison #1 Middle School
- High: Camelback High School
- District: Madison Elementary District
Source: ARMLS. This data may not be complete. We recommend contacting the local school district to confirm school assignments for this home.
Get a cash offer in 3 minutes
Find out how much your home could sell for in as little as 3 minutes with a no-obligation cash offer.
Estimated market value
$272,800
Get a cash offer in 3 minutes
Find out how much your home could sell for in as little as 3 minutes with a no-obligation cash offer.
Estimated market value
$272,800
- Arizona
- Maricopa County
- Phoenix
- 85020
- Camelback East
- 7557 N DREAMY DRAW Drive Unit 103
Nearby cities
Nearby neighborhoods
Nearby zip codes
Other Phoenix Topics
