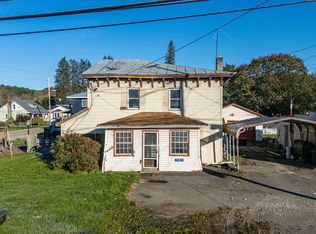
OSCEOLA, PA - Conveniently located along Main Street in Osceola, this spacious property is ready for new owners! Offering 2 parcels, the property includes a 3 Bedroom, 1 Bath home with an oversized garage on one parcel and additional vacant land on the second. The home features updates completed over the years, public water and an in-ground septic system, with room for a little TLC to make it your own. The real standout is the fantastic oversized garage, featuring multiple bays, heat and concrete floors - an incredible space for projects, storage, hobbies or your entire crew! Located near the NY Border in the beautiful PA Wilds region, this property offers convenience, space and plenty of possibilities for your next home, getaway or investment.
For sale
$140,000
7557 State Route 49, Osceola, PA 16942
3beds
1,976sqft
Single Family Residence
Built in 1930
0.41 Acres Lot
$134,700 Zestimate®
$71/sqft
$-- HOA
What's special
Oversized garage
- 14 days
- 88
- 11
Zillow last checked:
Listing updated:
Listed by:
Michelle L Strange,
Berkshire Hathaway Home Services Hodrick Realty-Wellsboro 570-724-1890
Source: West Branch Valley AOR,MLS#: WB-105138
Facts & features
Interior
Bedrooms & bathrooms
- Bedrooms: 3
- Bathrooms: 1
- Full bathrooms: 1
Bedroom 1
- Description: LAMINATE
- Level: Upper
- Area: 224
- Dimensions: 14 x 16
Bedroom 2
- Description: LAMINATE
- Level: Upper
- Area: 230.49
- Dimensions: 11.7 x 19.7
Bedroom 3
- Description: LAMINATE
- Level: Upper
- Area: 192
- Dimensions: 12 x 16
Bathroom
- Description: VINYL
- Level: Main
- Area: 79.04
- Dimensions: 7.6 x 10.4
Dining room
- Description: LAMINATE
- Level: Main
- Area: 240
- Dimensions: 15 x 16
Kitchen
- Description: LAMINATE
- Level: Main
- Area: 192
- Dimensions: 12 x 16
Laundry
- Description: CONCRETE
- Level: Main
- Area: 74
- Dimensions: 7.4 x 10
Living room
- Description: LAMINATE
- Level: Main
- Area: 331.7
- Dimensions: 15.5 x 21.4
Sunroom
- Description: CARPET
- Level: Main
- Area: 127.5
- Dimensions: 7.5 x 17
Heating
- Natural Gas, Baseboard, Hot Water
Cooling
- None
Appliances
- Included: Electric, None
- Laundry: Main Level
Features
- Formal Separate, Ceiling Fan(s)
- Flooring: Laminate, Linoleum, Other
- Windows: Original
- Basement: Exterior Entry
- Has fireplace: No
- Fireplace features: None
Interior area
- Total structure area: 1,976
- Total interior livable area: 1,976 sqft
- Finished area above ground: 1,976
- Finished area below ground: 0
Property
Parking
- Parking features: Off Street, Gravel
Features
- Levels: Two
- Has view: Yes
- View description: City
- Waterfront features: None
Lot
- Size: 0.41 Acres
- Features: Level
- Topography: Level
Details
- Additional structures: Workshop, Shed(s)
- Has additional parcels: Yes
- Parcel number: 27/ 04.00/ 082./ /000 & 155.
- Zoning: RESIDENTIAL
Construction
Type & style
- Home type: SingleFamily
- Property subtype: Single Family Residence
Materials
- Frame, Vinyl Siding
- Foundation: Stone, Block
- Roof: Metal
Condition
- Year built: 1930
Utilities & green energy
- Electric: Circuit Breakers
- Sewer: On-Site Septic
- Water: Public
Community & HOA
Community
- Subdivision: None
Location
- Region: Osceola
Financial & listing details
- Price per square foot: $71/sqft
- Tax assessed value: $157,550
- Annual tax amount: $2,411
- Date on market: 10/27/2026
- Inclusions: 2nd LOT IS TAX ID# 27/ 04.00/ 155./ /000
Estimated market value
$134,700
$128,000 - $141,000
$1,207/mo
Price history
| Date | Event | Price |
|---|---|---|
| 10/27/2026 | Listed for sale | $140,000$71/sqft |
Source: West Branch Valley AOR #WB-105138 Report a problem | ||
Public tax history
Tax history is unavailable.
Monthly payment
Est. payment
Payment breakdown
Explore the cost of this home by adjusting the details. Changes won't be saved.Climate risks
Neighborhood: 16942

Similar homes
- $140,0003 bd1 ba1.9k sqft7557 Route 49, Osceola, PA 16942For Sale
 MLS ID #31728485, Michelle Strange. Northern Mountains of Pennsylvania MLS
- $159,9004 bd2 ba2.7k sqft7470 Route 49, Osceola, PA 16942For Sale
 MLS ID #31726973, Dawn Avery. Northern Mountains of Pennsylvania MLS
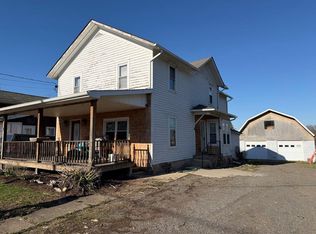
- $84,0003 bd2 ba1.9k sqft206 Tuscarora Rd, Osceola, PA 16942For Sale
 MLS ID #31727161, Daisy Jelliff-Bennett. Northern Mountains of Pennsylvania MLS
- $--3 bd1 ba1k sqft696 Colegrove Rd, Tioga, PA 16946Auction
 Auction.com 2
- $154,9002 bd1 ba1.5k sqft105 Front St, Addison, NY 14801For Sale
 MLS ID #R1727191, Anne Bezio, Listing by: Warren Real Estate-Corning. NYSAMLSs
- $130,0004 bd2 ba1.9k sqft111 Case St, Knoxville, PA 16928For SaleMLS ID #R1695599, Theresa Mead, Cowanesque Lake Realty, LLC. NYSAMLSs
- $130,0002 bd1 ba1.1k sqft3976 Eddy Rd, Addison, NY 14801For SaleMLS ID #R1724274, Joseph David Iles, Listing by: Keller Williams Realty Southern Tier & Finger Lakes. NYSAMLSs
- $125,0003 bd1 ba1.5k sqft28 Steuben St, Addison, NY 14801For SaleMLS ID #R1717611, Nicole L. Dye, Listing by: Howard Hanna Corning. NYSAMLSs
- $159,9004 bd2 ba1.7k sqft364 Imperial Ave, Painted Post, NY 14870For SaleMLS ID #R1728092, Autumn VanCuren, Listing by: Howard Hanna Corning. NYSAMLSs
- $128,7003 bd2 ba1.5k sqft5 Powderhouse Rd, Corning, NY 14830For SaleMLS ID #R1720047, Michelle Simmons, Listing by: Howard Hanna Corning. NYSAMLSs
