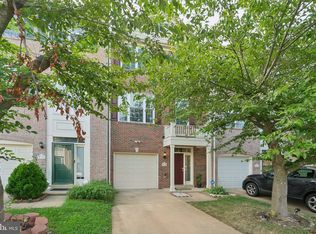
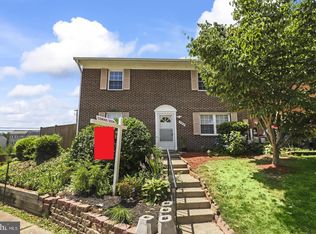
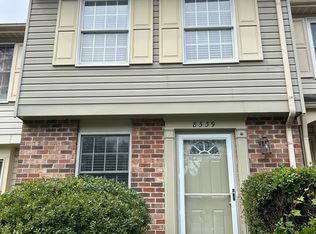
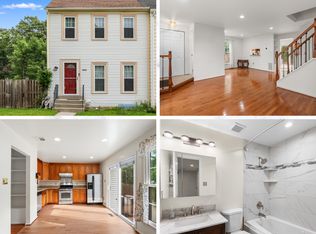
Welcome to 7558 Aspenpark Rd, a spacious and inviting home offering a comfortable layout, generous living space, and plenty of storage throughout. The main living areas feature abundant natural light and ample room for both everyday living and entertaining.
The kitchen is well-appointed with granite countertops, oak cabinetry, stainless steel appliances, tile flooring, and a stylish mosaic backsplash. The generous cabinet and counter space provides a practical setting for both cooking and entertaining.
The finished lower level offers additional flexible living space with a large sectional area, built-in cabinetry, and convenient access to the exterior. A spacious storage and laundry area with shelving provides excellent organization and room for household items, hobbies, or equipment.
The generously sized bedroom features large windows, abundant natural light, and ample closet storage. The bathroom includes a granite vanity, large mirror, updated lighting, and well-maintained finishes.
With multiple living areas, a functional kitchen, comfortable bedroom space, and abundant storage, this home offers flexibility and convenience in a welcoming setting. Conveniently located near shopping, dining, transportation, and major commuter routes, 7558 Aspenpark Rd is ready to welcome its next owner.
Townhouse for rent
$2,599/moFees may apply
7558 Aspenpark Rd, Lorton, VA 22079
2beds
1,640sqft
Price may not include required fees and charges. Price shown reflects the lease term provided. Learn more|
Townhouse
Available now
Cats, dogs OK
Air conditioner, central air
In unit laundry
Central, forced air
What's special
Comfortable layoutGenerous living spaceLarge sectional areaGranite countertopsSpacious and inviting homeGenerously sized bedroomFunctional kitchen
- 9 days |
- -- |
- -- |
Zillow last checked:
Listing updated:
Travel times

Let’s turn your rent into credit progress
Build credit history with every on-time payment and get credit for the payment you’re already making.
Facts & features
Interior
Bedrooms & bathrooms
- Bedrooms: 2
- Bathrooms: 3
- Full bathrooms: 3
Heating
- Central, Forced Air
Cooling
- Air Conditioner, Central Air
Appliances
- Included: Dishwasher, Dryer, Freezer, Microwave Oven, Oven, Refrigerator, Washer
- Laundry: In Unit
Interior area
- Total interior livable area: 1,640 sqft
Property
Parking
- Details: Contact manager
Features
- Patio & porch: Patio
Details
- Parcel number: 1081070192
Construction
Type & style
- Home type: Townhouse
- Property subtype: Townhouse
Building
Management
- Pets allowed: Yes
Community & HOA
Location
- Region: Lorton
Financial & listing details
- Lease term: 1 Year
Nearby apartments for rent
Price history
| Date | Event | Price |
|---|---|---|
| 8/23/2026 | Listed for rent | $2,599+31.6%$2/sqft |
Source: Zillow Rentals Report a problem | ||
| 2/3/2018 | Listing removed | $1,975$1/sqft |
Source: Nesbitt Realty #1004428271 Report a problem | ||
| 11/8/2017 | Listed for rent | $1,975$1/sqft |
Source: Zillow Rental Manager #1004428271 Report a problem | ||
| 8/26/2017 | Listing removed | $1,975$1/sqft |
Source: Owner Report a problem | ||
| 7/27/2017 | Listed for rent | $1,975$1/sqft |
Source: Owner Report a problem | ||
| 7/18/2015 | Listing removed | $1,975$1/sqft |
Source: Owner Report a problem | ||
| 6/18/2015 | Listed for rent | $1,975$1/sqft |
Source: Owner Report a problem | ||
| 6/10/2014 | Listing removed | $1,975$1/sqft |
Source: Owner Report a problem | ||
| 5/20/2014 | Listed for rent | $1,975$1/sqft |
Source: Owner Report a problem | ||
| 6/30/2010 | Sold | $264,000+5.6%$161/sqft |
Source: Public Record Report a problem | ||
| 12/23/2003 | Sold | $250,000$152/sqft |
Source: Public Record Report a problem | ||
Neighborhood: 22079
Nearby schools
GreatSchools rating
- 4/10Lorton Station Elementary SchoolGrades: PK-6Distance: 0.8 mi
- 6/10Hayfield SecondaryGrades: 7-12Distance: 4.2 mi