FLASH SALE!! Welcome Home to the Calloway Floorplan at The Bexley — Where a Better Way to Live is Here!
Discover RP Communities' newest offering of vibrant, carefree living in the heart of Downtown Chattanooga — without sacrificing space or comfort.
These spacious townhomes feature:
✨ Covered private balconies
🚗 Two-car garages
👩‍🍳 Gourmet kitchens
🛁 Sparkling modern bathrooms
🐾 A community dog park and lush greenspace
Investors take note — tenants are calling daily!
Come see it for yourself. Visit our model home at 703 Bespoke Way — open daily!
Sold for $399,900
$399,900
756 Bespoke Way #44, Chattanooga, TN 37403
3beds
1,510sqft
Townhouse
Built in 2025
-- sqft lot
$403,200 Zestimate®
$265/sqft
$2,821 Estimated rent
Home value
$403,200
$375,000 - $435,000
$2,821/mo
Zestimate® history
Owner options
List your home for rent
$2,821/mo
Rent Zestimate®
Find your next renter with Zillow Rental Manager. Plus, with online applications, you can quickly screen prospective tenants – for free.
$2,821/mo
Rent Zestimate®
Refinance and save
$2,688/mo
Est. payment
Refinancing to a lower rate could help reduce your monthly payments and save thousands over the life of the loan.
$2,688/mo
Est. payment
Explore your selling options
Work with a Zillow partner agent
Leverage their expertise and Zillow's premium Showcase listings to get your home seen by more buyers.
Get startedList with your own agent
Get your home in front of millions of buyers by listing it on Zillow.
Learn how to do itSell it yourself
Take full control of how buyers see your home on Zillow by listing For Sale by Owner (FSBO).
List your homeWhat's special
Covered private balconiesTwo-car garagesGourmet kitchensCommunity dog parkLush greenspaceSparkling modern bathrooms
Zillow last checked:
Listing updated:
Listed by:
Cyndi Burge 423-777-6060,
The Group Real Estate Brokerage,
Kenny P Muhlack 423-414-4524,
The Group Real Estate Brokerage
Bought with:
Kenny P Muhlack, 381067
The Group Real Estate Brokerage
Source: Greater Chattanooga Realtors,MLS#: 1515637
Facts & features
Interior
Bedrooms & bathrooms
- Bedrooms: 3
- Bathrooms: 3
- Full bathrooms: 3
Heating
- Central, Electric, ENERGY STAR Qualified Equipment
Cooling
- Central Air, Ceiling Fan(s), Electric, Zoned, ENERGY STAR Qualified Equipment
Appliances
- Included: Disposal, Dishwasher, Electric Range, Microwave, Water Softener
- Laundry: Laundry Closet, Washer Hookup
Features
- Ceiling Fan(s), Open Floorplan, Recessed Lighting, Walk-In Closet(s), Split Bedrooms
- Flooring: Luxury Vinyl, Plank, Tile
- Has basement: No
- Has fireplace: No
Interior area
- Total structure area: 1,510
- Total interior livable area: 1,510 sqft
- Finished area above ground: 1,510
Property
Parking
- Total spaces: 2
- Parking features: Driveway, Garage, Garage Door Opener, Off Street, On Street, Garage Faces Rear
- Attached garage spaces: 2
Features
- Stories: 3
- Patio & porch: Other
- Exterior features: Private Entrance, Rain Gutters
- Has view: Yes
- View description: Park/Greenbelt
Details
- Parcel number: 146h_g_010___c001
Construction
Type & style
- Home type: Townhouse
- Architectural style: Contemporary
- Property subtype: Townhouse
Materials
- Brick, Frame, HardiPlank Type, Fiber Cement
- Foundation: Slab
- Roof: Asphalt,Shingle
Condition
- New construction: Yes
- Year built: 2025
Details
- Builder name: RP Homes
- Warranty included: Yes
Utilities & green energy
- Sewer: Public Sewer
- Water: Public
- Utilities for property: Cable Available, Electricity Connected, Sewer Connected, Water Connected
Community & HOA
Community
- Features: Park, Street Lights, Sidewalks
- Subdivision: The Bexley
HOA
- Has HOA: Yes
- Amenities included: Dog Park, Maintenance, Maintenance Grounds, Maintenance Structure, Park
- Services included: Maintenance Grounds, Maintenance Structure
- HOA fee: $185 monthly
Location
- Region: Chattanooga
Financial & listing details
- Price per square foot: $265/sqft
- Date on market: 6/27/2025
- Listing terms: Cash,Conventional,FHA,VA Loan
- Road surface type: Paved
Price history
| Date | Event | Price |
|---|---|---|
| 8/22/2025 | Sold | $399,900$265/sqft |
Source: Greater Chattanooga Realtors #1515637 Report a problem | ||
| 7/24/2025 | Pending sale | $399,900$265/sqft |
Source: Greater Chattanooga Realtors #1515637 Report a problem | ||
| 7/17/2025 | Price change | $399,900-7%$265/sqft |
Source: Greater Chattanooga Realtors #1515637 Report a problem | ||
| 6/27/2025 | Listed for sale | $429,900$285/sqft |
Source: Greater Chattanooga Realtors #1515637 Report a problem | ||
Public tax history
Tax history is unavailable.
Neighborhood: Fortwood Historic District
Nearby homes
- $389,0002 bd2 ba1.3k sqft784 Bespoke Way #50, Chattanooga, TN 37403Sold
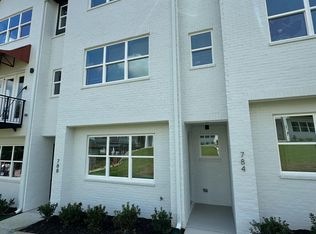
- $344,9002 bd2 ba1.3k sqft783 Bespoke Way #8, Chattanooga, TN 37403New Construction
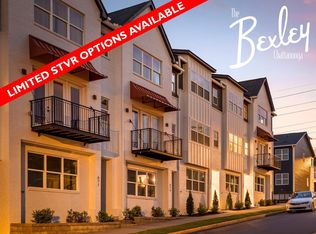
- $382,5002 bd2 ba1.3k sqft780 Bespoke Way #49, Chattanooga, TN 37403Sold
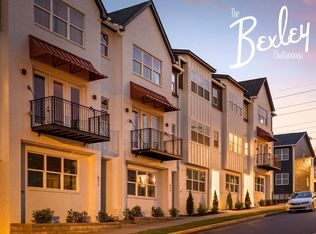
- $360,9002 bd3 ba1.3k sqft803 Bespoke Way #4, Chattanooga, TN 37403New Construction
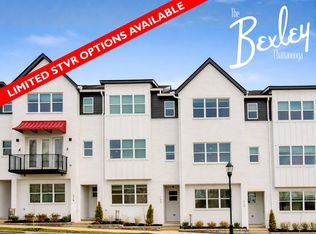
- $365,9002 bd3 ba1.3k sqft802 Bespoke Way #53, Chattanooga, TN 37403Sold
- $366,9002 bd2 ba1.3k sqft807 Bespoke Way #3, Chattanooga, TN 37403Sold
- $372,5002 bd3 ba1.3k sqft759 Bespoke Way #13, Chattanooga, TN 37403Sold
- $348,4002 bd3 ba1.3k sqft751 Bespoke Way UNIT 15, Chattanooga, TN 37403Sold
Nearby schools
GreatSchools rating
- 4/10Tommie F. Brown International AcademyGrades: PK-5Distance: 0.5 mi
- 3/10Orchard Knob Middle SchoolGrades: 6-8Distance: 0.8 mi
- 4/10The Howard SchoolGrades: 9-12Distance: 1.6 mi
Schools provided by the listing agent
- Elementary: Brown Elementary
- Middle: Orchard Knob Middle
- High: Howard School of Academics & Tech
Source: Greater Chattanooga Realtors. This data may not be complete. We recommend contacting the local school district to confirm school assignments for this home.
Get a cash offer in 3 minutes
Find out how much your home could sell for in as little as 3 minutes with a no-obligation cash offer.
Estimated market value
$403,200
Get a cash offer in 3 minutes
Find out how much your home could sell for in as little as 3 minutes with a no-obligation cash offer.
Estimated market value
$403,200
- Tennessee
- Hamilton County
- Chattanooga
- 37403
- Fortwood Historic District
- 756 Bespoke Way Unit 44
