Welcome to The Bexley, RP Homes' new townhome community ideally located at the corner of McCallie Avenue and Central Avenue in downtown Chattanooga. These stylish, low-maintenance residences offer an exceptional blend of affordability, design, and city convenience.
The Bexley's location is truly hard to beat. Situated adjacent to the historic Fort Wood District, residents enjoy walkable access to tree-lined streets, classic architecture, local restaurants, shops, and a vibrant neighborhood atmosphere. The community is also conveniently located near the University of Tennessee at Chattanooga and Erlanger Hospital.
Featured floor plan, The Bennett, offers a timeless design ideal for both everyday living and entertaining. This is the only layout that includes a spacious covered deck off the main living area--perfect for outdoor dining, relaxing, or working from home. The third floor features two private ensuite bedrooms, while the main living level includes a convenient powder room for guests. With multiple professionally curated interior finish packages available, The Bennett delivers both functionality and elevated style.
Experience downtown living redefined at The Bexley--where location, design, and lifestyle come together. * The photos and renderings are for illustrative purposes only and may not be of this unit. Property Taxes have not been assessed yet and are subject to change. * ***Model Home located at 759 Bespoke Way is open Friday 2-6 pm, Saturday 10 am-4 pm, and Sunday 2-5 pm
Sold for $365,900
$365,900
802 Bespoke Way #53, Chattanooga, TN 37403
2beds
1,372sqft
Townhouse
Built in 2025
-- sqft lot
$368,300 Zestimate®
$267/sqft
$2,621 Estimated rent
Home value
$368,300
$346,000 - $390,000
$2,621/mo
Zestimate® history
Owner options
List your home for rent
$2,621/mo
Rent Zestimate®
Find your next renter with Zillow Rental Manager. Plus, with online applications, you can quickly screen prospective tenants – for free.
$2,621/mo
Rent Zestimate®
Refinance and save
$2,475/mo
Est. payment
Refinancing to a lower rate could help reduce your monthly payments and save thousands over the life of the loan.
$2,475/mo
Est. payment
Explore your selling options
Work with a Zillow partner agent
Leverage their expertise and Zillow's premium Showcase listings to get your home seen by more buyers.
Get startedList with your own agent
Get your home in front of millions of buyers by listing it on Zillow.
Learn how to do itSell it yourself
Take full control of how buyers see your home on Zillow by listing For Sale by Owner (FSBO).
List your homeWhat's special
Classic architectureTwo private ensuite bedrooms
Zillow last checked:
Listing updated:
Listed by:
Ryan May 423-667-5922,
Real Estate Partners Chattanooga LLC
Bought with:
Jennifer Dixon, 361300
LPT Realty LLC
Source: Greater Chattanooga Realtors,MLS#: 1529406
Facts & features
Interior
Bedrooms & bathrooms
- Bedrooms: 2
- Bathrooms: 3
- Full bathrooms: 2
- 1/2 bathrooms: 1
Heating
- Central, Electric, Zoned
Cooling
- Central Air, Electric, Zoned
Appliances
- Included: Disposal, Dishwasher, Electric Water Heater, Free-Standing Electric Range, Microwave, Stainless Steel Appliance(s), Water Heater
- Laundry: Laundry Closet, Electric Dryer Hookup, In Hall, Inside, In Unit, Upper Level, Washer Hookup
Features
- Breakfast Bar, Ceiling Fan(s), Double Vanity, Entrance Foyer, High Ceilings, High Speed Internet, Open Floorplan, Recessed Lighting, Walk-In Closet(s), Wired for Data, Separate Shower, Tub/shower Combo, En Suite, Sitting Area, Split Bedrooms
- Flooring: Luxury Vinyl, Tile
- Windows: Blinds, Vinyl Frames
- Has basement: No
- Has fireplace: No
Interior area
- Total structure area: 1,372
- Total interior livable area: 1,372 sqft
- Finished area above ground: 1,372
Property
Parking
- Total spaces: 2
- Parking features: Asphalt, Garage, Garage Door Opener, Off Street, On Street, Paved, Parking Lot, Garage Faces Rear
- Attached garage spaces: 2
Features
- Levels: Three Or More
- Stories: 3
- Patio & porch: Covered, Rear Porch, Porch - Covered
- Exterior features: Courtyard, Dog Run, Lighting, Private Entrance, Rain Gutters
- Fencing: None
Lot
- Features: Few Trees, Interior Lot, Near Public Transit, Zero Lot Line
Details
- Parcel number: 146h G 010 C053
Construction
Type & style
- Home type: Townhouse
- Property subtype: Townhouse
Materials
- Brick, Fiber Cement
- Foundation: Slab
- Roof: Asphalt,Shingle
Condition
- New construction: Yes
- Year built: 2025
Details
- Builder name: RP Homes
Utilities & green energy
- Sewer: Public Sewer
- Water: Public
- Utilities for property: Electricity Connected, Phone Available, Sewer Connected, Underground Utilities, Water Connected
Community & HOA
Community
- Features: Park, Street Lights, Sidewalks
- Security: Firewall(s), Secured Garage/Parking, Smoke Detector(s)
- Subdivision: The Bexley
HOA
- Has HOA: Yes
- Amenities included: Dog Park, Landscaping, Maintenance, Maintenance Grounds, Management, Maintenance Structure, Park, Trash
- Services included: Maintenance Grounds, Maintenance Structure, Pest Control, Trash
- HOA fee: $185 monthly
Location
- Region: Chattanooga
Financial & listing details
- Price per square foot: $267/sqft
- Date on market: 2/27/2026
- Listing terms: Cash,Conventional,FHA,VA Loan
Price history
| Date | Event | Price |
|---|---|---|
| 4/7/2026 | Sold | $365,900$267/sqft |
Source: Greater Chattanooga Realtors #1529406 Report a problem | ||
| 2/27/2026 | Contingent | $365,900$267/sqft |
Source:  RealTracs MLS as distributed by MLS GRID #3136593 Report a problem RealTracs MLS as distributed by MLS GRID #3136593 Report a problem | ||
| 2/27/2026 | Listed for sale | $365,900$267/sqft |
Source: Greater Chattanooga Realtors #1529406 Report a problem | ||
Public tax history
Tax history is unavailable.
Neighborhood: Fortwood Historic District
Nearby homes
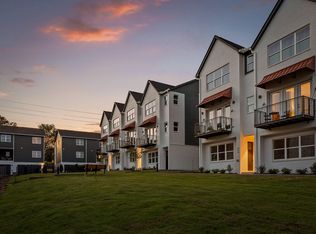
- $399,9003 bd3 ba1.5k sqft756 Bespoke Way #44, Chattanooga, TN 37403Sold
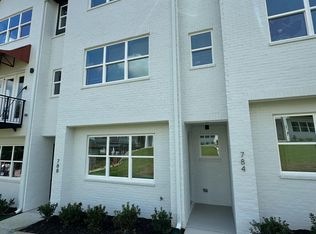
- $389,0002 bd2 ba1.3k sqft784 Bespoke Way #50, Chattanooga, TN 37403Sold
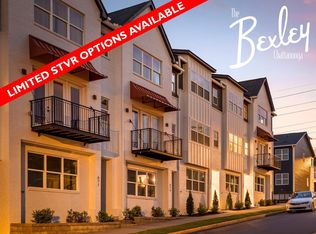
- $344,9002 bd2 ba1.3k sqft783 Bespoke Way #8, Chattanooga, TN 37403New Construction
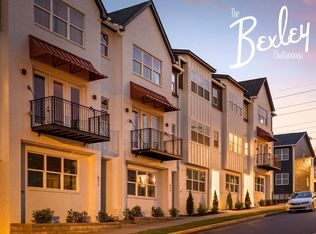
- $382,5002 bd2 ba1.3k sqft780 Bespoke Way #49, Chattanooga, TN 37403Sold
- $360,9002 bd3 ba1.3k sqft803 Bespoke Way #4, Chattanooga, TN 37403New Construction
- $366,9002 bd2 ba1.3k sqft807 Bespoke Way #3, Chattanooga, TN 37403Sold
- $372,5002 bd3 ba1.3k sqft759 Bespoke Way #13, Chattanooga, TN 37403Sold
- $348,4002 bd3 ba1.3k sqft751 Bespoke Way UNIT 15, Chattanooga, TN 37403Sold
Nearby schools
GreatSchools rating
- 4/10Tommie F. Brown International AcademyGrades: PK-5Distance: 0.5 mi
- 3/10Orchard Knob Middle SchoolGrades: 6-8Distance: 0.8 mi
- 4/10The Howard SchoolGrades: 9-12Distance: 1.6 mi
Schools provided by the listing agent
- Elementary: Orchard Knob Elementary
- Middle: Orchard Knob Middle
- High: Howard School of Academics & Tech
Source: Greater Chattanooga Realtors. This data may not be complete. We recommend contacting the local school district to confirm school assignments for this home.
Get a cash offer in 3 minutes
Find out how much your home could sell for in as little as 3 minutes with a no-obligation cash offer.
Estimated market value
$368,300
Get a cash offer in 3 minutes
Find out how much your home could sell for in as little as 3 minutes with a no-obligation cash offer.
Estimated market value
$368,300
- Tennessee
- Hamilton County
- Chattanooga
- 37403
- Fortwood Historic District
- 802 Bespoke Way Unit 53
