Set along a peaceful country road just outside the charming village of Walton, this solid, beautifully maintained home offers the perfect blend of comfort, character, and convenience. Nestled on 6.25 scenic acres with sweeping views of rolling farmland and distant mountains, it’s a setting that instantly invites you to slow down and stay awhile. Inside, you’ll find 2,841sf of warm, welcoming living space designed for both everyday ease and relaxed country living. The main level features a cozy, light-filled living room, charming eat-in kitchen complete with a classic built-in China cabinet, a very spacious bedroom and laundry area with full-size washer and dryer – ideal for true one-level living. Upstairs, two additional generously sized bedrooms offer plenty of room for all, complimented by a full bath with loads of storage. Since 2019, the home has seen numerous thoughtful upgrades, including new windows, gutters, ceilings, recessed lighting, updated bathrooms, tile flooring, spray foam insulation and upgraded 200-amp electric service – providing peace of mind and modern efficiency. In addition to its tranquil setting, you’re just minutes from downtown Walton’s shops, restaurants, historic theater, medical facilities, and town park with athletic fields and a public pool. High-speed internet makes working remotely or streaming a breeze. Located just two and a half hours from NYC, this inviting Catskills retreat is equally suited as a full-time residence or the perfect weekend escape. Come experience the charm, the views, and the lifestyle that make this special property truly feel like home.
Active
$275,000
756 County Highway 21, Walton, NY 13856
3beds
2,841sqft
Single Family Residence
Built in 1910
6.25 Acres Lot
$-- Zestimate®
$97/sqft
$-- HOA
What's special
Recessed lightingPeaceful country roadClassic built-in china cabinetTranquil settingTile flooringUpdated bathroomsNew windows
- 165 days
- 443
- 29
Zillow last checked:
Listing updated:
Listed by:
Land and Water Realty LLC 845-807-2630,
Deborah Gorenflo 203-940-1540
Source: NYSAMLSs,MLS#: R1678479 Originating MLS: Otsego-Delaware
Originating MLS: Otsego-DelawareFacts & features
Interior
Bedrooms & bathrooms
- Bedrooms: 3
- Bathrooms: 2
- Full bathrooms: 2
- Main level bathrooms: 1
- Main level bedrooms: 1
Heating
- Oil, Baseboard
Appliances
- Included: Dryer, Electric Oven, Electric Range, Refrigerator, See Remarks, Water Heater, Washer
- Laundry: Main Level
Features
- Entrance Foyer, Eat-in Kitchen, Separate/Formal Living Room, Natural Woodwork, Bedroom on Main Level
- Flooring: Carpet, Tile, Varies
- Basement: Full,Partially Finished
- Has fireplace: No
Interior area
- Total structure area: 2,841
- Total interior livable area: 2,841 sqft
Property
Parking
- Total spaces: 1
- Parking features: Underground, Heated Garage, Garage Door Opener
- Garage spaces: 1
Features
- Levels: Two
- Stories: 2
- Patio & porch: Covered, Porch
- Exterior features: Dirt Driveway
Lot
- Size: 6.25 Acres
- Dimensions: 456 x 611
- Features: Agricultural, Irregular Lot
Details
- Additional structures: Shed(s), Storage
- Parcel number: 1256892510000001011100
- Special conditions: Standard
Construction
Type & style
- Home type: SingleFamily
- Architectural style: Colonial,Two Story
- Property subtype: Single Family Residence
Materials
- Frame, Spray Foam Insulation, Vinyl Siding
- Foundation: Stone
Condition
- Resale
- Year built: 1910
Utilities & green energy
- Sewer: Septic Tank
- Water: Well
- Utilities for property: Electricity Connected, High Speed Internet Available
Community & HOA
Community
- Security: Security System Leased
Location
- Region: Walton
Financial & listing details
- Price per square foot: $97/sqft
- Tax assessed value: $125,000
- Annual tax amount: $3,855
- Date on market: 5/6/2026
- Listing terms: Cash,Conventional,FHA
Estimated market value
Not available
Estimated sales range
Not available
Not available
Price history
| Date | Event | Price |
|---|---|---|
| 6/9/2026 | Price change | $275,000-11.3%$97/sqft |
Source:  NYSAMLSs #R1678479 Report a problem NYSAMLSs #R1678479 Report a problem | ||
| 5/6/2026 | Listed for sale | $310,000+463.6%$109/sqft |
Source:  OneKey® MLS as distributed by MLS GRID #994133 Report a problem OneKey® MLS as distributed by MLS GRID #994133 Report a problem | ||
| 7/7/1999 | Sold | $55,000$19/sqft |
Source: Public Record Report a problem | ||
Public tax history
| Year | Property taxes | Tax assessment |
|---|---|---|
| 2025 | -- | $223,600 +78.9% |
| 2024 | -- | $125,000 |
| 2023 | -- | $125,000 |
| 2022 | -- | $125,000 |
| 2021 | -- | $125,000 |
| 2020 | -- | $125,000 |
| 2019 | -- | $125,000 |
| 2018 | -- | $125,000 |
| 2017 | $3,222 | $125,000 +232.7% |
| 2016 | -- | $37,576 |
| 2015 | -- | $37,576 |
| 2014 | -- | $37,576 |
| 2013 | -- | $37,576 |
| 2012 | -- | $37,576 |
| 2011 | -- | $37,576 |
| 2010 | -- | $37,576 |
| 2009 | -- | $37,576 |
| 2008 | -- | $37,576 |
| 2007 | -- | $37,576 |
| 2006 | -- | $37,576 |
| 2005 | -- | $37,576 |
| 2004 | -- | $37,576 |
| 2003 | -- | $37,576 |
| 2002 | -- | $37,576 |
| 2001 | -- | $37,576 |
| 2000 | -- | $37,576 |
Find assessor info on the county website
Monthly payment
Climate risks
Neighborhood: 13856
Nearby schools
Schools provided by the listing agent
- District: Walton
Source: NYSAMLSs. This data may not be complete. We recommend contacting the local school district to confirm school assignments for this home.
Similar homes
- $259,0003 bd2 ba2.1k sqft123 North Street, Walton, NY 13856For Sale
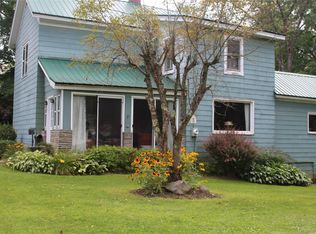
 MLS ID #1043480, Philip S. Eggleton, Listing by: Eagle River Realty LLC. OneKey® MLS as distributed by MLS GRID
 - $255,0003 bd3 ba3.9k sqft891 E River Rd, Walton, NY 13856For Sale
 MLS ID #337263, Shannon DuMond, Listing by: EXIT REALTY HOMEWARD BOUND. GBMLS
 - $249,0005 bd2 ba2.4k sqft1408 E Brook Rd, Walton, NY 13856For Sale
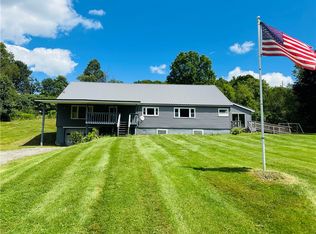
 MLS ID #R1708046, Blake Hitt, Listing by: Coldwell Banker Timberland Properties. NYSAMLSs
 - $288,0004 bd2 ba1.9k sqft69 Liberty St, Walton, NY 13856For Sale
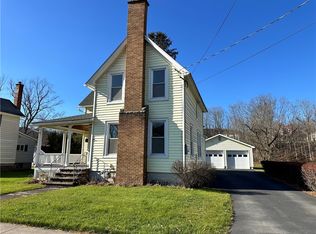 MLS ID #R1653147, Beth A. O'Brien, Listing by: Howard Hanna. NYSAMLSs
 - $229,0003 bd2 ba1.7k sqft8 Howell St, Walton, NY 13856For SaleMLS ID #R1671513, Beth A. O'Brien, Listing by: Howard Hanna. NYSAMLSs
- $299,0003 bd2 ba1.7k sqft1549 Chamberlain Hill Rd, Franklin, NY 13775For SaleMLS ID #R1713423, Stephen M. Kaminsky, Listing by: Coldwell Banker Timberland Properties. NYSAMLSs
- $320,0002 bd3 ba3.4k sqft192 Delaware St, Walton, NY 13856For SaleMLS ID #R1678973, Blake Hitt, Listing by: Coldwell Banker Timberland Properties. NYSAMLSs
- $299,0003 bd2 ba1.7k sqft669 Maggie Hoag Rd, Delancey, NY 13752For SaleMLS ID #R1713453, Melissa Wakin-Mostert, Listing by: Coldwell Banker Timberland Properties. NYSAMLSs
- $275,0001 bd2 ba1.4k sqft34675 State Highway 10, Hamden, NY 13782For SaleMLS ID #R1677224, Steven Jewett, Listing by: Jewett and Jewett LLC. NYSAMLSs
- $180,0004 bd3 ba1.7k sqft24839 State Highway 206, Downsville, NY 13755For SaleMLS ID #R1719552, Michelle V. McGraw, Listing by: James Serio Real Estate. NYSAMLSs
- $320,0004 bd3 ba2.2k sqft1051 Back River Rd, Delancey, NY 13752For SaleMLS ID #R1712481, Susan Muther, Listing by: Keller Williams Upstate NY Properties. NYSAMLSs
- $325,0004 bd2 ba2.4k sqft2374 River Road, Downsville, NY 13755Active
 MLS ID #20264902, Andrew Gates, Listing by: Houlihan Lawrence, Inc.. HVCRMLS
 - $285,0004 bd2 ba1.6k sqft32 Delaware Ave, Delhi, NY 13753For SaleMLS ID #R1701830, Melissa Rodgers, Listing by: Keller Williams Upstate NY Properties. NYSAMLSs
- $249,6004 bd2 ba2.3k sqft189 Church Street, Hancock, NY 13783For SaleMLS ID #968505, Liza M. Ybanez, Listing by: KW Hudson Valley United. OneKey® MLS as distributed by MLS GRID
- $279,9004 bd3 ba1.5k sqft552 County Highway 1, Mount Upton, NY 13809For SaleMLS ID #R1673099, Benjamin Holscher, Listing by: The Holscher Group. NYSAMLSs
- $229,0004 bd1 ba1.6k sqft506 County Highway 2, Delancey, NY 13752For SaleMLS ID #R1709872, Melissa Wakin-Mostert, Listing by: Coldwell Banker Timberland Properties. NYSAMLSs
