Skip main navigation
Off market
  • $1,223,500

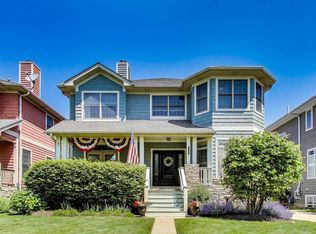
    756 E Sunnyside Ave, Libertyville, IL 60048

    4beds
    3,453sqft
    SingleFamily
    Built in 2007
    9,679 Square Feet Lot
    $1,223,500 Zestimate®
    $354/sqft
    $7,788 Estimated rent

    Home value

    $1,223,500

    $1.15M - $1.31M

    $7,788/mo

    Zestimate® history
    Loading
    Loading...

    Owner options

    List your home for rent

    $7,788/mo

    Rent Zestimate®

    Find your next renter with Zillow Rental Manager. Plus, with online applications, you can quickly screen prospective tenants – for free.

    Learn more

    $7,788/mo

    Rent Zestimate®

    Refinance and save

    $7,823/mo

    Est. payment

    Refinancing to a lower rate could help reduce your monthly payments and save thousands over the life of the loan.

    See today's rates

    $7,823/mo

    Est. payment

    Explore your selling options

    Work with a Zillow partner agent

    Leverage their expertise and Zillow's premium Showcase listings to get your home seen by more buyers.

    Get started

    List with your own agent

    Get your home in front of millions of buyers by listing it on Zillow.

    Learn how to do it

    Sell it yourself

    Take full control of how buyers see your home on Zillow by listing For Sale by Owner (FSBO).

    List your home

    What's special

    So much has been improved in the last few years in this open concept home that is walkable to school & town (1mi to Starbucks). As you enter you feel the openness with 10" ceilings. Newer hardwood floors are accented with beautiful plantation shutters. You will want to cook in this Chef's Kitchen with high end stainless-steel appliances including a double oven, stunning quartz countertops, hand glazed backsplash & 42" white cabinets. Breakfast bar seating for 5 overlooks family room with a new stacked stone fireplace & walnut mantel. French doors off Sunroom lead to brick paver patio for outside dining. While indoor dining room offers new Currey light fixtures, tray ceiling & bayed window. Coffered ceilings, bayed window & glass French doors make the office a cozy place to work in. Custom cabinets in mudroom & rear closet is just steps away from oversized 3 car garage. Luxurious Master Ensuite w/double doors, dreamy custom closet, tray ceiling, sitting area, bath w/jetted tub, massive dual head shower & double sinks. 2nd floor laundry rm w/tons of storage, plus 3 bedrooms & 2 more baths! Want to entertain? The lower level offers it all! Movie/Sports fans have 3 TV's & surround sound, pool table area, wet bar w/a dishwasher, beverage center & seating area. There is even more room to add another bedroom/office if desired as there is a full bath, high ceilings and English windows that allow light to flood in. Agent owned.

    This property is not currently displayed as for sale or rent on Zillow. This may be different from what's on other websites or public sources.

    Facts & features

    Interior

    Bedrooms & bathrooms
    • Bedrooms: 4
    • Bathrooms: 5
    • Full bathrooms: 4
    • 1/2 bathrooms: 1
    Heating
    • Forced air, Gas
    Cooling
    • Central
    Appliances
    • Included: Dishwasher, Dryer, Garbage disposal, Microwave, Refrigerator, Washer
    Features
    • Flooring: Tile, Carpet, Hardwood
    • Basement: Finished, Egress Window
    • Attic: Full
    • Has fireplace: Yes
    Interior area
    • Total interior livable area: 3,453 sqft

    Property

    Parking
    • Total spaces: 6
    • Parking features: Garage - Attached
    Features
    • Exterior features: Brick
    Lot
    • Size: 9,679 Square Feet
    Details
    • Parcel number: 1122103055

    Construction

    Type & style
    • Home type: SingleFamily
    Materials
    • Roof: Asphalt
    Condition
    • Year built: 2007

    Utilities & green energy

    • Sewer: Sewer-Public

    Community & HOA

    Location
    • Region: Libertyville

    Financial & listing details

    • Price per square foot: $354/sqft
    • Tax assessed value: $867,054
    • Annual tax amount: $21,677

    Price history

    DateEventPrice
    2/4/2020Sold$800,000$232/sqft
    Source: MRED as distributed by MLS GRID #10567113 Report a problem
    11/27/2019Pending sale$800,000$232/sqft
    Source: @properties #10567113 Report a problem
    11/5/2019Listed for sale$800,000$232/sqft
    Source: @properties #10567113 Report a problem
    11/5/2019Pending sale$800,000$232/sqft
    Source: @properties #10567113 Report a problem
    9/29/2019Pending sale$800,000$232/sqft
    Source: @properties #10445677 Report a problem
    7/10/2019Price change$800,000-3%$232/sqft
    Source: @properties #10445677 Report a problem
    6/22/2019Price change$825,000-2.9%$239/sqft
    Source: @properties #10445677 Report a problem
    5/29/2019Listed for sale$850,000+7.9%$246/sqft
    Source: @properties #10396487 Report a problem
    5/8/2017Sold$787,500-7.2%$228/sqft
    Source: Public Record Report a problem
    3/9/2017Pending sale$849,000$246/sqft
    Source: @properties #09474468 Report a problem
    12/13/2016Price change$849,000-1.8%$246/sqft
    Source: @properties #09474468 Report a problem
    11/2/2016Price change$865,000-2.3%$251/sqft
    Source: @properties #09290281 Report a problem
    8/4/2016Price change$885,000-1.6%$256/sqft
    Source: @properties #09290281 Report a problem
    5/16/2016Price change$899,000-2.2%$260/sqft
    Source: @properties #09290281 Report a problem
    5/3/2016Listed for sale$919,000+9.5%$266/sqft
    Source: @properties #09290281 Report a problem
    12/13/2013Listing removed$839,000$243/sqft
    Source: Koenig & Strey Real Living #08386389 Report a problem
    7/30/2013Price change$839,000-1.2%$243/sqft
    Source: Koenig & Strey Real Living #08386389 Report a problem
    7/7/2013Listed for sale$849,000+13.2%$246/sqft
    Source: Koenig & Strey Real Living #08386389 Report a problem
    9/6/2007Sold$750,000+183%$217/sqft
    Source: Public Record Report a problem
    5/5/2005Sold$265,000+17.8%$77/sqft
    Source: Public Record Report a problem
    2/9/2004Sold$225,000$65/sqft
    Source: Public Record Report a problem

    Public tax history

    YearProperty taxesTax assessment
    2024$21,677 +4.1%$305,204 +5.6%
    2023$20,822 -1.4%$288,989 +8.4%
    2022$21,109 +3.8%$266,546 -1.3%
    2021$20,329 -4.6%$269,935 -4.4%
    2020$21,311 +2.6%$282,264 +1%
    2019$20,780 +9.3%$279,580 +6.5%
    2018$19,020 $262,474
    2017$19,020 -4.2%$262,474 -2.7%
    2016$19,850 +8.3%$269,776 +7%
    2015$18,327 +2.3%$252,151 +9.4%
    2014$17,908 +6.9%$230,459 +3.1%
    2012$16,745 +16.5%$223,518 +6.1%
    2011$14,369 -3.3%$210,736 -8%
    2010$14,859 -7%$228,951 -14.2%
    2009$15,983 +3.6%$266,693 +3%
    2008$15,425 +82.1%$258,825 -5.3%
    2006$8,471 +188.9%$273,307
    2005$2,932 +27.3%--
    2004$2,303 --
    Find assessor info on the county website

    Neighborhood: 60048

    Nearby schools

    GreatSchools rating
    Schools provided by the listing agent
    • Elementary: Copeland Manor Elementary School
    • Middle: Highland Middle School
    • High: Libertyville High School

    Source: The MLS. This data may not be complete. We recommend contacting the local school district to confirm school assignments for this home.

    Get a cash offer in 3 minutes
    Find out how much your home could sell for in as little as 3 minutes with a no-obligation cash offer.
    Estimated market value
    $1,223,500
    Get a cash offer in 3 minutes
    Find out how much your home could sell for in as little as 3 minutes with a no-obligation cash offer.
    Estimated market value
    $1,223,500