Exquisite Living Experience! Located in the heart of Libertyville, this stunning customized home offers the perfect blend of comfort and convenience, walking to vibrant downtown Libertyville. Enjoy an array of restaurants, boutique shops, parks, entertainment and easy access to commuter trains for a seamless trip to downtown Chicago. From the lovely front porch to enjoy your morning coffee step inside to discover a spacious floor plan. The higher end kitchen and eating area, featuring a large island, elegant new quartz countertops, double ovens, new Wolf stovetop, new lighting, new door knobs, new sink, new faucet, large pantry and butlers serving station are perfect for culinary enthusiasts and entertaining guests in the formal dining room and living room. The kitchen adjoining the family room is bathed in natural light showcasing the fireplace with gas insert and new granite surround that adds a touch of warmth and sophistication. First floor office has pocket doors for privacy.Retreat to the elegant second-floor master suite, complete with ensuite bathroom. In addition to the master, there are three more bedrooms with generous walk-in closets and a large bonus room used for an additional family room or a 5th bedroom. Step outside to the private backyard featuring two spacious patios, Pergola with lighting, built in fire pit, perfect for outdoor gatherings or quiet evenings under the stars. The 3 car side load garage has epoxy sealed floor and shelving and storage. This exceptional home has heated flooring in the primary bathroom, Kohler makeup mirror, speaker system in master and main floor, ring alarm system and Honeywell alarm system. Invisible dog fence. Ideal place to create lasting memories. Don't miss your chance to make it yours!
Closed
$1,125,000
724 E Sunnyside Ave, Libertyville, IL 60048
5beds
3,686sqft
Single Family Residence
Built in 2007
9,500 Square Feet Lot
$1,211,000 Zestimate®
$305/sqft
$6,822 Estimated rent
Home value
$1,211,000
$1.09M - $1.34M
$6,822/mo
Zestimate® history
Owner options
List your home for rent
$6,822/mo
Rent Zestimate®
Find your next renter with Zillow Rental Manager. Plus, with online applications, you can quickly screen prospective tenants – for free.
$6,822/mo
Rent Zestimate®
Refinance and save
$7,194/mo
Est. payment
Refinancing to a lower rate could help reduce your monthly payments and save thousands over the life of the loan.
$7,194/mo
Est. payment
Explore your selling options
Work with a Zillow partner agent
Leverage their expertise and Zillow's premium Showcase listings to get your home seen by more buyers.
Get startedList with your own agent
Get your home in front of millions of buyers by listing it on Zillow.
Learn how to do itSell it yourself
Take full control of how buyers see your home on Zillow by listing For Sale by Owner (FSBO).
List your homeWhat's special
Fireplace with gas insertFirst floor officeLarge islandElegant new quartz countertopsSecond-floor master suiteLarge bonus roomFamily room
Zillow last checked:
Listing updated:
Listed by:
Joan Macdonald 847-494-5444,
@properties Christie's International Real Estate
Bought with:
Patrick Alvarez
Jameson Sotheby's International Realty
Source: MRED as distributed by MLS GRID,MLS#: 12203347
Facts & features
Interior
Bedrooms & bathrooms
- Bedrooms: 5
- Bathrooms: 4
- Full bathrooms: 3
- 1/2 bathrooms: 1
Rooms
- Room types: Eating Area, Office, Bedroom 5, Foyer, Pantry, Walk In Closet
Primary bedroom
- Features: Flooring (Carpet), Window Treatments (Blinds), Bathroom (Full, Double Sink, Tub & Separate Shwr)
- Level: Second
- Area: 280 Square Feet
- Dimensions: 20X14
Bedroom 2
- Features: Flooring (Carpet), Window Treatments (Blinds)
- Level: Second
- Area: 144 Square Feet
- Dimensions: 12X12
Bedroom 3
- Features: Flooring (Carpet), Window Treatments (Blinds)
- Level: Second
- Area: 144 Square Feet
- Dimensions: 12X12
Bedroom 4
- Features: Flooring (Carpet), Window Treatments (Blinds)
- Level: Second
- Area: 168 Square Feet
- Dimensions: 14X12
Bedroom 5
- Features: Flooring (Carpet)
- Level: Second
- Area: 250 Square Feet
- Dimensions: 25X10
Dining room
- Features: Flooring (Hardwood)
- Level: Main
- Area: 192 Square Feet
- Dimensions: 16X12
Eating area
- Features: Flooring (Hardwood)
- Level: Main
- Area: 108 Square Feet
- Dimensions: 12X9
Family room
- Features: Flooring (Hardwood)
- Level: Main
- Area: 336 Square Feet
- Dimensions: 21X16
Foyer
- Features: Flooring (Hardwood)
- Level: Main
- Area: 56 Square Feet
- Dimensions: 8X7
Kitchen
- Features: Kitchen (Eating Area-Table Space, Island, Pantry-Butler, Pantry-Walk-in, Custom Cabinetry, Pantry), Flooring (Hardwood)
- Level: Main
- Area: 250 Square Feet
- Dimensions: 25X10
Laundry
- Features: Flooring (Ceramic Tile)
- Level: Second
- Area: 56 Square Feet
- Dimensions: 8X7
Living room
- Features: Flooring (Hardwood), Window Treatments (Bay Window(s), Blinds)
- Level: Main
- Area: 168 Square Feet
- Dimensions: 14X12
Office
- Features: Flooring (Hardwood)
- Level: Main
- Area: 90 Square Feet
- Dimensions: 10X9
Pantry
- Features: Flooring (Hardwood)
- Level: Main
- Area: 25 Square Feet
- Dimensions: 5X5
Walk in closet
- Features: Flooring (Carpet)
- Level: Second
- Area: 90 Square Feet
- Dimensions: 9X10
Heating
- Natural Gas, Forced Air, Sep Heating Systems - 2+, Radiant Floor
Cooling
- Central Air
Appliances
- Included: Double Oven, Microwave, Dishwasher, Refrigerator, Washer, Dryer, Disposal, Stainless Steel Appliance(s), Cooktop, Oven, Range Hood, Gas Cooktop, Gas Oven
- Laundry: Upper Level, Gas Dryer Hookup, Sink
Features
- Cathedral Ceiling(s), Solar Tube(s), Walk-In Closet(s), High Ceilings, Open Floorplan, Separate Dining Room, Pantry, Workshop
- Flooring: Hardwood, Carpet, Wood
- Windows: Screens, Drapes
- Basement: Unfinished,Full
- Attic: Unfinished
- Number of fireplaces: 1
- Fireplace features: Gas Log, Family Room
Interior area
- Total structure area: 1,513
- Total interior livable area: 3,686 sqft
Property
Parking
- Total spaces: 3
- Parking features: Asphalt, Garage Door Opener, On Site, Garage Owned, Attached, Garage
- Attached garage spaces: 3
- Has uncovered spaces: Yes
Accessibility
- Accessibility features: No Disability Access
Features
- Stories: 2
- Patio & porch: Patio, Porch
- Exterior features: Fire Pit, Lighting
- Fencing: Invisible,Partial
Lot
- Size: 9,500 Square Feet
- Dimensions: 50 X 190
- Features: Landscaped, Level
Details
- Additional structures: Workshop, Pergola
- Parcel number: 11221030510000
- Special conditions: None
Construction
Type & style
- Home type: SingleFamily
- Architectural style: Traditional
- Property subtype: Single Family Residence
Materials
- Fiber Cement
- Foundation: Concrete Perimeter
- Roof: Asphalt
Condition
- New construction: No
- Year built: 2007
Details
- Builder model: CUSTOM
Utilities & green energy
- Electric: Circuit Breakers
- Sewer: Public Sewer
- Water: Lake Michigan, Public
Community & HOA
Community
- Features: Curbs, Sidewalks, Street Lights, Street Paved
- Subdivision: Sunnyside Park
HOA
- Services included: None
Location
- Region: Libertyville
Financial & listing details
- Price per square foot: $305/sqft
- Tax assessed value: $891,240
- Annual tax amount: $20,633
- Date on market: 3/4/2025
- Listing terms: Conventional
- Ownership: Fee Simple
Price history
| Date | Event | Price |
|---|---|---|
| 5/23/2025 | Sold | $1,125,000-1.7%$305/sqft |
Source:  MRED as distributed by MLS GRID #12203347 Report a problem MRED as distributed by MLS GRID #12203347 Report a problem | ||
| 3/29/2025 | Contingent | $1,145,000$311/sqft |
Source: MRED as distributed by MLS GRID #12203347 Report a problem | ||
| 3/27/2025 | Price change | $1,145,000-3%$311/sqft |
Source: MRED as distributed by MLS GRID #12203347 Report a problem | ||
| 3/7/2025 | Price change | $1,180,000-7.5%$320/sqft |
Source: MRED as distributed by MLS GRID #12203347 Report a problem | ||
| 3/4/2025 | Listed for sale | $1,275,000+64.5%$346/sqft |
Source: MRED as distributed by MLS GRID #12203347 Report a problem | ||
| 3/19/2021 | Sold | $775,000-6.1%$210/sqft |
Source: MRED as distributed by MLS GRID #10984869 Report a problem | ||
| 9/1/2016 | Sold | $825,000$224/sqft |
Source: Public Record Report a problem | ||
| 8/4/2016 | Pending sale | $825,000$224/sqft |
Source: Berkshire Hathaway HomeServices KoenigRubloff Realty Group #09303068 Report a problem | ||
| 8/1/2016 | Listed for sale | $825,000+2.2%$224/sqft |
Source: Berkshire Hathaway HomeServices KoenigRubloff Realty Group #09303068 Report a problem | ||
| 9/8/2008 | Sold | $807,000$219/sqft |
Source: Public Record Report a problem | ||
Public tax history
| Year | Property taxes | Tax assessment |
|---|---|---|
| 2024 | $22,298 +4.1% | $313,717 +5.6% |
| 2023 | $21,421 +3.8% | $297,050 +8.4% |
| 2022 | $20,633 +3.8% | $273,981 +3.8% |
| 2021 | $19,871 -8.7% | $263,991 -8.4% |
| 2020 | $21,764 +2.6% | $288,136 +1% |
| 2019 | $21,222 +5.4% | $285,396 +0.5% |
| 2018 | $20,142 | $283,936 +3.3% |
| 2017 | $20,142 +0.7% | $274,972 +2% |
| 2016 | $20,006 +8.3% | $269,469 +7% |
| 2015 | $18,471 +2.3% | $251,864 +8.5% |
| 2014 | $18,050 +6.9% | $232,228 +3.1% |
| 2012 | $16,880 +6.2% | $225,235 -3.1% |
| 2011 | $15,894 -3% | $232,483 -7.7% |
| 2010 | $16,383 -7.2% | $251,842 -14.3% |
| 2009 | $17,645 +83.9% | $293,801 +85.8% |
| 2008 | $9,595 +197.1% | $158,130 +122.9% |
| 2006 | $3,230 +10.2% | $70,949 |
| 2005 | $2,932 +27.3% | -- |
| 2004 | $2,303 | -- |
Find assessor info on the county website
Neighborhood: 60048
Nearby homes
- $946,0004 bd4 ba2.5k sqft732 E Sunnyside Ave, Libertyville, IL 60048Sold

- $1,200,0006 bd5 ba3.6k sqft716 E Sunnyside Ave, Libertyville, IL 60048Sold

- $1,212,1004 bd5 ba3.4k sqft740 E Sunnyside Ave, Libertyville, IL 60048Off Market

- $1,195,7004 bd4 ba3.4k sqft708 E Sunnyside Ave, Libertyville, IL 60048Off Market
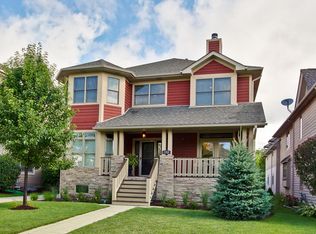
- $1,325,0004 bd4 ba3.9k sqft748 E Sunnyside Ave, Libertyville, IL 60048Sold
- $1,200,0005 bd5 ba3.2k sqft700 E Sunnyside Ave, Libertyville, IL 60048Sold
- $1,223,5004 bd5 ba3.4k sqft756 E Sunnyside Ave, Libertyville, IL 60048Off Market
- $1,233,500-- bd2 ba3.4k sqft674 E Sunnyside Ave, Libertyville, IL 60048Off Market
Nearby schools
GreatSchools rating
- 9/10Copeland Manor Elementary SchoolGrades: K-5Distance: 0.5 mi
- 7/10Highland Middle SchoolGrades: 6-8Distance: 0.7 mi
- 9/10Libertyville High SchoolGrades: 9-12Distance: 1.2 mi
Schools provided by the listing agent
- Elementary: Copeland Manor Elementary School
- Middle: Highland Middle School
- High: Libertyville High School
- District: 70
Source: MRED as distributed by MLS GRID. This data may not be complete. We recommend contacting the local school district to confirm school assignments for this home.
Get a cash offer in 3 minutes
Find out how much your home could sell for in as little as 3 minutes with a no-obligation cash offer.
Estimated market value
$1,211,000
Get a cash offer in 3 minutes
Find out how much your home could sell for in as little as 3 minutes with a no-obligation cash offer.
Estimated market value
$1,211,000
- Illinois
- Lake County
- Libertyville
- 60048
- 724 E Sunnyside Ave
Nearby cities
Nearby neighborhoods
Nearby zip codes
Other Libertyville Topics
