Proudly offered by the original owners, this meticulously maintained home blends timeless craftsmanship with thoughtful, upscale finishes throughout. The well-appointed kitchen features high-end appliances, rich maple cabinetry, a large walk-in pantry, and a convenient butler's pantry with sink-ideal for both everyday living and entertaining. The elegant dining room showcases a charming window seat, crown molding and a tray ceiling with ambient lighting. A private office with pocket doors and custom shutters provides a quiet, refined workspace. The inviting family room centers around a cozy wood-burning fireplace. Upstairs, the spacious primary suite is a true retreat with luxury bath. Two additional bedrooms share a Jack-and-Jill bath, while a fourth bedroom enjoys its own adjoining bath. Completing the second floor is an exceptionally large bedroom featuring five closets offering endless flexibility. The finished basement is designed in a warm mountain-lodge style, highlighted by plaster walls, an alcove ceiling with accent lighting and a built-in booth with bench seating. This level also includes a full bathroom and an additional bedroom, perfect for guests or extended living space. A rare opportunity to own a beautifully cared for home with distinctive character and exceptional living spaces throughout.
Closed
$1,200,000
716 E Sunnyside Ave, Libertyville, IL 60048
6beds
3,683sqft
Single Family Residence
Built in 2005
5,000 Square Feet Lot
$1,217,300 Zestimate®
$326/sqft
$7,156 Estimated rent
Home value
$1,217,300
$1.10M - $1.35M
$7,156/mo
Zestimate® history
Owner options
List your home for rent
$7,156/mo
Rent Zestimate®
Find your next renter with Zillow Rental Manager. Plus, with online applications, you can quickly screen prospective tenants – for free.
$7,156/mo
Rent Zestimate®
Refinance and save
$7,673/mo
Est. payment
Refinancing to a lower rate could help reduce your monthly payments and save thousands over the life of the loan.
$7,673/mo
Est. payment
Explore your selling options
Work with a Zillow partner agent
Leverage their expertise and Zillow's premium Showcase listings to get your home seen by more buyers.
Get startedList with your own agent
Get your home in front of millions of buyers by listing it on Zillow.
Learn how to do itSell it yourself
Take full control of how buyers see your home on Zillow by listing For Sale by Owner (FSBO).
List your homeWhat's special
Cozy wood-burning fireplaceThoughtful upscale finishes throughoutJack-and-jill bathHigh-end appliancesCrown moldingLarge walk-in pantryInviting family room
Zillow last checked:
Listing updated:
Listed by:
Patricia Bell 847-367-0500,
@properties Christie's International Real Estate
Bought with:
Alan Berlow
Coldwell Banker Realty
Source: MRED as distributed by MLS GRID,MLS#: 12567568
Facts & features
Interior
Bedrooms & bathrooms
- Bedrooms: 6
- Bathrooms: 5
- Full bathrooms: 4
- 1/2 bathrooms: 1
Rooms
- Room types: Bedroom 5, Bedroom 6, Eating Area, Office, Recreation Room, Storage
Primary bedroom
- Features: Flooring (Carpet), Window Treatments (Window Treatments), Bathroom (Full)
- Level: Second
- Area: 322 Square Feet
- Dimensions: 23X14
Bedroom 2
- Features: Flooring (Carpet), Window Treatments (Window Treatments)
- Level: Second
- Area: 169 Square Feet
- Dimensions: 13X13
Bedroom 3
- Features: Flooring (Carpet), Window Treatments (Shades)
- Level: Second
- Area: 156 Square Feet
- Dimensions: 12X13
Bedroom 4
- Features: Flooring (Carpet), Window Treatments (Shutters)
- Level: Second
- Area: 156 Square Feet
- Dimensions: 12X13
Bedroom 5
- Features: Flooring (Carpet), Window Treatments (Window Treatments)
- Level: Second
- Area: 861 Square Feet
- Dimensions: 21X41
Bedroom 6
- Features: Flooring (Luxury Vinyl), Window Treatments (Shutters)
- Level: Basement
- Area: 228 Square Feet
- Dimensions: 12X19
Dining room
- Features: Flooring (Hardwood), Window Treatments (Curtains/Drapes)
- Level: Main
- Area: 192 Square Feet
- Dimensions: 12X16
Eating area
- Features: Flooring (Hardwood)
- Level: Main
- Area: 126 Square Feet
- Dimensions: 14X9
Family room
- Features: Flooring (Hardwood), Window Treatments (Window Treatments)
- Level: Main
- Area: 256 Square Feet
- Dimensions: 16X16
Kitchen
- Features: Kitchen (Eating Area-Table Space, Island, Pantry-Butler, Pantry-Closet), Flooring (Hardwood), Window Treatments (Window Treatments)
- Level: Main
- Area: 224 Square Feet
- Dimensions: 14X16
Laundry
- Features: Flooring (Ceramic Tile)
- Level: Second
- Area: 96 Square Feet
- Dimensions: 12X8
Living room
- Features: Flooring (Hardwood), Window Treatments (Window Treatments)
- Level: Main
- Area: 143 Square Feet
- Dimensions: 11X13
Office
- Features: Flooring (Hardwood), Window Treatments (Shutters)
- Level: Main
- Area: 99 Square Feet
- Dimensions: 11X9
Other
- Features: Flooring (Luxury Vinyl)
- Level: Basement
- Area: 722 Square Feet
- Dimensions: 38X19
Storage
- Level: Basement
- Area: 66 Square Feet
- Dimensions: 11X6
Heating
- Natural Gas, Forced Air, Sep Heating Systems - 2+, Zoned
Cooling
- Central Air
Appliances
- Included: Double Oven, Microwave, Dishwasher, Refrigerator, Washer, Dryer, Disposal, Trash Compactor, Stainless Steel Appliance(s), Cooktop, Oven, Range Hood, Humidifier
- Laundry: Gas Dryer Hookup, In Unit, Laundry Closet
Features
- Walk-In Closet(s), High Ceilings, Center Hall Plan, Coffered Ceiling(s)
- Flooring: Hardwood, Carpet, Wood
- Doors: Pocket Door(s)
- Windows: Blinds, Plantation Shutters, Window Treatments
- Basement: Finished,Full
- Attic: Unfinished
- Number of fireplaces: 2
- Fireplace features: Wood Burning, Gas Starter, Family Room, Basement
Interior area
- Total structure area: 0
- Total interior livable area: 3,683 sqft
Property
Parking
- Total spaces: 3
- Parking features: Side Driveway, Garage Door Opener, Yes, Garage Owned, Attached, Garage
- Attached garage spaces: 3
- Has uncovered spaces: Yes
Accessibility
- Accessibility features: No Disability Access
Features
- Stories: 2
- Patio & porch: Deck, Patio
- Fencing: Fenced
Lot
- Size: 5,000 Square Feet
- Dimensions: 50 x 100
Details
- Parcel number: 11221030500000
- Special conditions: None
- Other equipment: TV-Cable, Ceiling Fan(s), Sump Pump, Air Purifier, Backup Sump Pump;
Construction
Type & style
- Home type: SingleFamily
- Architectural style: Colonial
- Property subtype: Single Family Residence
Materials
- Cedar, Fiber Cement
- Foundation: Concrete Perimeter
- Roof: Asphalt
Condition
- New construction: No
- Year built: 2005
Details
- Builder model: Custom Built
Utilities & green energy
- Electric: 200+ Amp Service
- Sewer: Public Sewer
- Water: Lake Michigan
Community & HOA
Community
- Security: Carbon Monoxide Detector(s)
- Subdivision: Sunnyside Park
HOA
- Services included: None
Location
- Region: Libertyville
Financial & listing details
- Price per square foot: $326/sqft
- Tax assessed value: $899,076
- Annual tax amount: $22,500
- Date on market: 3/13/2026
- Listing terms: Conventional
- Ownership: Fee Simple
Price history
| Date | Event | Price |
|---|---|---|
| 5/22/2026 | Sold | $1,200,000-7.6%$326/sqft |
Source:  MRED as distributed by MLS GRID #12567568 Report a problem MRED as distributed by MLS GRID #12567568 Report a problem | ||
| 4/6/2026 | Pending sale | $1,299,000$353/sqft |
Source: MRED as distributed by MLS GRID #12567568 Report a problem | ||
| 3/21/2026 | Contingent | $1,299,000$353/sqft |
Source: MRED as distributed by MLS GRID #12567568 Report a problem | ||
| 3/13/2026 | Listed for sale | $1,299,000+56.7%$353/sqft |
Source: MRED as distributed by MLS GRID #12567568 Report a problem | ||
| 4/3/2006 | Sold | $829,000$225/sqft |
Source: Public Record Report a problem | ||
Public tax history
| Year | Property taxes | Tax assessment |
|---|---|---|
| 2024 | $22,500 +4.1% | $316,475 +5.6% |
| 2023 | $21,615 -1.4% | $299,662 +8.4% |
| 2022 | $21,921 +3.8% | $276,390 -1.3% |
| 2021 | $21,112 -4.6% | $280,095 -4.4% |
| 2020 | $22,131 +4.3% | $292,889 +1% |
| 2019 | $21,216 +1.7% | $290,104 -2.9% |
| 2018 | $20,860 | $298,621 +3.3% |
| 2017 | $20,860 +4.1% | $289,193 +5.5% |
| 2016 | $20,031 +8.3% | $274,194 +8.7% |
| 2015 | $18,495 +2.3% | $252,171 +8.5% |
| 2014 | $18,072 +7% | $232,511 +3.1% |
| 2012 | $16,897 +6.2% | $225,508 -3.1% |
| 2011 | $15,910 -3% | $232,717 -7.7% |
| 2010 | $16,400 -7.2% | $252,089 -14.3% |
| 2009 | $17,663 +3.6% | $294,094 +3% |
| 2008 | $17,044 +15.7% | $285,418 +3.5% |
| 2006 | $14,730 +192.1% | $275,659 |
| 2005 | $5,042 +118.9% | -- |
| 2004 | $2,303 | -- |
Find assessor info on the county website
Neighborhood: 60048
Nearby homes
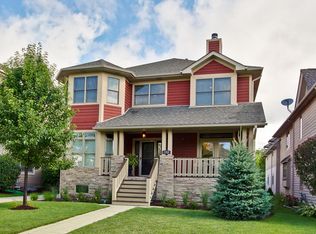
- $1,195,7004 bd4 ba3.4k sqft708 E Sunnyside Ave, Libertyville, IL 60048Off Market
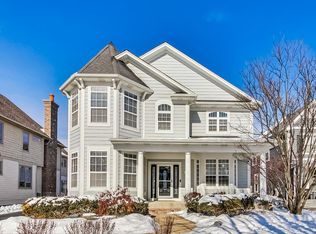
- $1,125,0005 bd4 ba3.6k sqft724 E Sunnyside Ave, Libertyville, IL 60048Sold
- $1,200,0005 bd5 ba3.2k sqft700 E Sunnyside Ave, Libertyville, IL 60048Sold
- $946,0004 bd4 ba2.5k sqft732 E Sunnyside Ave, Libertyville, IL 60048Sold

- $1,233,500-- bd2 ba3.4k sqft674 E Sunnyside Ave, Libertyville, IL 60048Off Market
- $1,212,1004 bd5 ba3.4k sqft740 E Sunnyside Ave, Libertyville, IL 60048Off Market
- $1,229,6005 bd5 ba3.8k sqft668 E Sunnyside Ave, Libertyville, IL 60048Off Market
- $1,325,0004 bd4 ba3.9k sqft748 E Sunnyside Ave, Libertyville, IL 60048Sold
Nearby schools
GreatSchools rating
- 9/10Copeland Manor Elementary SchoolGrades: K-5Distance: 0.5 mi
- 7/10Highland Middle SchoolGrades: 6-8Distance: 0.7 mi
- 9/10Libertyville High SchoolGrades: 9-12Distance: 1.1 mi
Schools provided by the listing agent
- Elementary: Copeland Manor Elementary School
- Middle: Highland Middle School
- High: Libertyville High School
- District: 70
Source: MRED as distributed by MLS GRID. This data may not be complete. We recommend contacting the local school district to confirm school assignments for this home.
Get a cash offer in 3 minutes
Find out how much your home could sell for in as little as 3 minutes with a no-obligation cash offer.
Estimated market value
$1,217,300
Get a cash offer in 3 minutes
Find out how much your home could sell for in as little as 3 minutes with a no-obligation cash offer.
Estimated market value
$1,217,300
- Illinois
- Lake County
- Libertyville
- 60048
- 716 E Sunnyside Ave
Nearby cities
Nearby neighborhoods
Nearby zip codes
Other Libertyville Topics
