WELCOME HOME to this Coveted Libertyville 5 Bedroom, 4.1 Bath Home. Luxury Living Meets Ideal Location Get ready to fall in love with this absolutely stunning 5-bedroom, 4.1-bath home, ideally located in one of Libertyville's most desirable neighborhoods. Tucked on a picturesque, tree-lined street just moments from award-winning schools, walking trails, downtown Libertyville, and I-94 access, this home is the perfect blend of sophistication, comfort, and convenience. From the moment you arrive, the home's exceptional curb appeal sets the tone-featuring a charming front porch, freshly painted exterior (2024), and professionally landscaped grounds (2024) that create an inviting first impression. Step inside to discover over 4,000+ sq ft of thoughtfully designed living space, where custom craftsmanship, upscale finishes, and light-filled interiors define every corner. Soaring 10-foot ceilings, rich hardwood floors, intricate millwork, and arched doorways elevate the main level, while a neutral, timeless palette enhances the home's elegant feel. The heart of the home is the kitchen (fully remodeled in 2022 by Lazzaretto Design)-a true chef's dream equipped with a 6-burner Thermador range, Bosch microwave drawer, JennAir refrigerator, quartz countertops, large center island with seating for four, and updated designer lighting (2024). A stylish butler's pantry with beverage fridge adds even more prep and serving space, seamlessly connecting the kitchen to a formal dining room with tray ceiling, crown molding, and wainscoting detail-perfect for hosting elegant gatherings. The open-concept breakfast room with coffered ceiling flows beautifully into a cozy family room featuring custom built-ins, recessed lighting, and a warm gas fireplace. For those who work remotely or need a quiet retreat, a main-floor office with French doors and transom windows offers privacy and elegance. Nearby, the generous mudroom/laundry area includes built-in cubbies, cabinetry, and a newer washer/dryer (2018) to keep your everyday organized and effortless. Upstairs, you'll find four spacious bedrooms and three full baths, all thoughtfully updated and beautifully appointed. The luxurious primary suite (renovated in 2023) is a true retreat, featuring a tray ceiling with ambient uplighting, his and her walk-in closets, and a spa-like en suite bathroom. Boasting heated floors, freestanding soaking tub, double vanities and a walk-in shower with bench. Bedroom #2 is a true princess suite boasting a private en suite bath, while bedrooms #3 and #4 are connected by a Jack-and-Jill bath. The fully finished basement (2020) is a multifunctional haven, offering expansive space for entertaining, relaxation, or productivity. Enjoy movie nights by the gas fireplace, stay active in the dedicated gym (treadmill can stay!), or make use of the built-in study/homework zone. A fifth bedroom, full bath, and separate storage room complete this versatile lower level. New carpet (2025) ensures the space feels fresh and inviting. Outdoor living is just as impressive-step outside to a large brick paver patio with built-in firepit, perfect for summer evenings or fall gatherings. The deep 3-car garage includes a refrigerator and plenty of storage space. Additional upgrades throughout the home include: HVAC system (2020), sump pump with backup, ADT security wiring, and ALL TVs included. For nature lovers, the neighborhood is just steps from scenic running paths that connect to the Des Plaines River Trail. For families, the area is full of children, and schools are top-rated. For commuters and entertainers, downtown Libertyville-with its charming shops, restaurants, festivals, and Metra station-is just minutes away. This isn't just a house-it's the one you've been waiting for. An impeccably maintained, move-in-ready home in a vibrant, connected community.
Closed
Street View
$1,200,000
700 E Sunnyside Ave, Libertyville, IL 60048
5beds
3,292sqft
Single Family Residence
Built in 2005
9,450 Square Feet Lot
$1,257,700 Zestimate®
$365/sqft
$6,704 Estimated rent
Home value
$1,257,700
$1.13M - $1.40M
$6,704/mo
Zestimate® history
Owner options
List your home for rent
$6,704/mo
Rent Zestimate®
Find your next renter with Zillow Rental Manager. Plus, with online applications, you can quickly screen prospective tenants – for free.
$6,704/mo
Rent Zestimate®
Refinance and save
$7,673/mo
Est. payment
Refinancing to a lower rate could help reduce your monthly payments and save thousands over the life of the loan.
$7,673/mo
Est. payment
Explore your selling options
Work with a Zillow partner agent
Leverage their expertise and Zillow's premium Showcase listings to get your home seen by more buyers.
Get startedList with your own agent
Get your home in front of millions of buyers by listing it on Zillow.
Learn how to do itSell it yourself
Take full control of how buyers see your home on Zillow by listing For Sale by Owner (FSBO).
List your homeWhat's special
Gas fireplaceProfessionally landscaped groundsFully finished basementUpscale finishesLight-filled interiorsJack-and-jill bathRich hardwood floors
Zillow last checked:
Listing updated:
Listed by:
Lisa Wolf 224-627-5600,
Keller Williams North Shore West,
Tracy Botten 847-502-3594,
Keller Williams North Shore West
Bought with:
Jeff Ohm
Premier Realty Group, Inc.
Source: MRED as distributed by MLS GRID,MLS#: 12487091
Facts & features
Interior
Bedrooms & bathrooms
- Bedrooms: 5
- Bathrooms: 5
- Full bathrooms: 4
- 1/2 bathrooms: 1
Rooms
- Room types: Bedroom 5, Office, Exercise Room, Family Room
Primary bedroom
- Features: Flooring (Carpet), Bathroom (Full, Double Sink, Tub & Separate Shwr)
- Level: Second
- Area: 380 Square Feet
- Dimensions: 20X19
Bedroom 2
- Features: Flooring (Carpet)
- Level: Second
- Area: 144 Square Feet
- Dimensions: 12X12
Bedroom 3
- Features: Flooring (Carpet)
- Level: Second
- Area: 144 Square Feet
- Dimensions: 12X12
Bedroom 4
- Features: Flooring (Carpet)
- Level: Second
- Area: 144 Square Feet
- Dimensions: 12X12
Bedroom 5
- Features: Flooring (Carpet)
- Level: Basement
- Area: 144 Square Feet
- Dimensions: 12X12
Dining room
- Features: Flooring (Hardwood)
- Level: Main
- Area: 168 Square Feet
- Dimensions: 14X12
Exercise room
- Features: Flooring (Carpet)
- Level: Basement
- Area: 204 Square Feet
- Dimensions: 17X12
Family room
- Features: Flooring (Hardwood)
- Level: Main
- Area: 360 Square Feet
- Dimensions: 20X18
Other
- Features: Flooring (Carpet)
- Level: Basement
- Area: 200 Square Feet
- Dimensions: 20X10
Kitchen
- Features: Kitchen (Eating Area-Breakfast Bar, Island, Pantry-Closet, Breakfast Room, Custom Cabinetry, SolidSurfaceCounter, Updated Kitchen), Flooring (Hardwood)
- Level: Main
- Area: 264 Square Feet
- Dimensions: 22X12
Laundry
- Features: Flooring (Ceramic Tile)
- Level: Main
- Area: 72 Square Feet
- Dimensions: 12X6
Office
- Features: Flooring (Hardwood)
- Level: Main
- Area: 168 Square Feet
- Dimensions: 14X12
Heating
- Natural Gas, Forced Air
Cooling
- Central Air
Appliances
- Included: Double Oven, Microwave, Dishwasher, High End Refrigerator, Washer, Dryer, Disposal, Stainless Steel Appliance(s), Wine Refrigerator, Cooktop, Range Hood
- Laundry: In Unit, Sink
Features
- Basement: Finished,Full
- Number of fireplaces: 1
- Fireplace features: Gas Log, Gas Starter, Family Room
Interior area
- Total structure area: 4,938
- Total interior livable area: 3,292 sqft
Property
Parking
- Total spaces: 3
- Parking features: Asphalt, Shared Driveway, Garage Door Opener, Yes, Garage Owned, Attached, Garage
- Attached garage spaces: 3
- Has uncovered spaces: Yes
Accessibility
- Accessibility features: No Disability Access
Features
- Stories: 2
- Patio & porch: Patio
- Exterior features: Fire Pit
Lot
- Size: 9,450 Square Feet
- Dimensions: 50X189
Details
- Parcel number: 11221030480000
- Special conditions: None
Construction
Type & style
- Home type: SingleFamily
- Property subtype: Single Family Residence
Materials
- Brick, Other
- Foundation: Concrete Perimeter
- Roof: Asphalt
Condition
- New construction: No
- Year built: 2005
Utilities & green energy
- Electric: Circuit Breakers
- Sewer: Public Sewer
- Water: Lake Michigan, Public
Community & HOA
Community
- Features: Sidewalks, Street Lights, Street Paved
HOA
- Services included: None
Location
- Region: Libertyville
Financial & listing details
- Price per square foot: $365/sqft
- Tax assessed value: $955,809
- Annual tax amount: $23,790
- Date on market: 10/3/2025
- Listing terms: Conventional
- Ownership: Fee Simple
Price history
| Date | Event | Price |
|---|---|---|
| 11/12/2025 | Sold | $1,200,000$365/sqft |
Source:  MRED as distributed by MLS GRID #12487091 Report a problem MRED as distributed by MLS GRID #12487091 Report a problem | ||
| 10/6/2025 | Contingent | $1,200,000$365/sqft |
Source: MRED as distributed by MLS GRID #12487091 Report a problem | ||
| 10/3/2025 | Listed for sale | $1,200,000+0%$365/sqft |
Source: MRED as distributed by MLS GRID #12487091 Report a problem | ||
| 9/23/2025 | Listing removed | $1,199,900$364/sqft |
Source: MRED as distributed by MLS GRID #12468202 Report a problem | ||
| 9/10/2025 | Price change | $1,199,900-7.6%$364/sqft |
Source: MRED as distributed by MLS GRID #12468202 Report a problem | ||
| 7/7/2025 | Listed for sale | $1,299,000+51%$395/sqft |
Source: MRED as distributed by MLS GRID #12412358 Report a problem | ||
| 4/20/2007 | Sold | $860,000+251%$261/sqft |
Source: Public Record Report a problem | ||
| 5/5/2005 | Sold | $245,000$74/sqft |
Source: Public Record Report a problem | ||
Public tax history
| Year | Property taxes | Tax assessment |
|---|---|---|
| 2024 | $23,791 +4.1% | $341,417 +7.2% |
| 2023 | $22,858 +11.2% | $318,571 +8.4% |
| 2022 | $20,561 +3.8% | $293,831 +10.9% |
| 2021 | $19,802 -4.6% | $265,020 -3.7% |
| 2020 | $20,759 +2.6% | $275,108 +1% |
| 2019 | $20,242 +1.8% | $272,492 -3.7% |
| 2018 | $19,884 | $282,935 +3.3% |
| 2017 | $19,884 +4.2% | $274,002 +5.5% |
| 2016 | $19,091 +8.3% | $259,791 +7% |
| 2015 | $17,625 +2.3% | $242,818 +9.4% |
| 2014 | $17,221 +7% | $221,856 +3.1% |
| 2012 | $16,098 +6.1% | $215,175 -3.2% |
| 2011 | $15,173 -3.1% | $222,199 -7.8% |
| 2010 | $15,662 -7.1% | $241,017 -14.2% |
| 2009 | $16,859 +3.6% | $280,983 +3% |
| 2008 | $16,269 +97.5% | $272,693 +3.5% |
| 2006 | $8,238 +181% | $263,369 |
| 2005 | $2,932 +27.3% | -- |
| 2004 | $2,303 | -- |
Find assessor info on the county website
Neighborhood: 60048
Nearby homes
- $1,195,7004 bd4 ba3.4k sqft708 E Sunnyside Ave, Libertyville, IL 60048Off Market
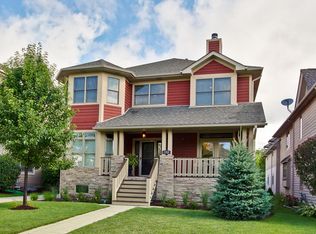
- $1,233,500-- bd2 ba3.4k sqft674 E Sunnyside Ave, Libertyville, IL 60048Off Market
- $1,200,0006 bd5 ba3.6k sqft716 E Sunnyside Ave, Libertyville, IL 60048Sold

- $1,229,6005 bd5 ba3.8k sqft668 E Sunnyside Ave, Libertyville, IL 60048Off Market
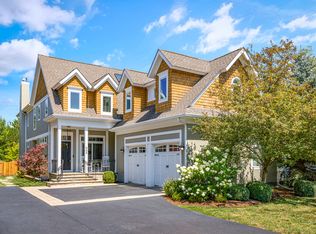
- $1,443,4004 bd4 ba6.6k sqft658 E Sunnyside Ave, Libertyville, IL 60048Off Market
- $1,125,0005 bd4 ba3.6k sqft724 E Sunnyside Ave, Libertyville, IL 60048Sold
- $1,383,000-- bd4 ba1.6k sqft650 E Sunnyside Ave, Libertyville, IL 60048Off Market
- $946,0004 bd4 ba2.5k sqft732 E Sunnyside Ave, Libertyville, IL 60048Sold
Nearby schools
GreatSchools rating
- 9/10Copeland Manor Elementary SchoolGrades: K-5Distance: 0.5 mi
- 7/10Highland Middle SchoolGrades: 6-8Distance: 0.7 mi
- 9/10Libertyville High SchoolGrades: 9-12Distance: 1.1 mi
Schools provided by the listing agent
- Elementary: Copeland Manor Elementary School
- Middle: Highland Middle School
- High: Libertyville High School
- District: 70
Source: MRED as distributed by MLS GRID. This data may not be complete. We recommend contacting the local school district to confirm school assignments for this home.
Get a cash offer in 3 minutes
Find out how much your home could sell for in as little as 3 minutes with a no-obligation cash offer.
Estimated market value
$1,257,700
Get a cash offer in 3 minutes
Find out how much your home could sell for in as little as 3 minutes with a no-obligation cash offer.
Estimated market value
$1,257,700
- Illinois
- Lake County
- Libertyville
- 60048
- 700 E Sunnyside Ave
Nearby cities
Nearby neighborhoods
Nearby zip codes
Other Libertyville Topics
