Beautifully maintained legal two-family, fully detached home offering approximately 2,376 sq. ft. of living space on a 40×87 lot with a 27×44 building, private driveway, and spacious backyard. The main residence features 3 bedrooms and 1.5 baths, a bright and spacious living and dining area, hardwood floors, generously sized bedrooms, and a large eat-in kitchen with abundant cabinetry and counter space. The second unit features 1 bedroom, living room, kitchen, and full bath with its own separate entrance, offering excellent potential for rental income. Multiple exposures throughout the detached home provide abundant natural light and ventilation. Enjoy a large, level backyard ideal for entertaining, gardening, or relaxing outdoors, along with convenient side access and separate front and rear entrances. Ideally located just minutes from the Verrazzano-Narrows Bridge with easy access to Brooklyn, Manhattan, the Staten Island Expressway, local and express buses, shopping, restaurants, schools, and parks. Excellent opportunity for owner-users or investors. Won’t last!
For sale
$1,050,000
756 Hylan Blvd, Staten Island, NY 10305
4beds
2,376sqft
Multi Family
Built in 1960
-- sqft lot
$1,032,300 Zestimate®
$442/sqft
$-- HOA
What's special
Spacious backyardConvenient side accessGenerously sized bedroomsPrivate drivewayHardwood floors
- 60 days
- 1,466
- 67
Zillow last checked:
Listing updated:
Listed by:
RE/MAX Edge 718-612-3088,
Jason Zhou 347-988-5318,
ChuChu(Tina) Chen 646-627-2877,
RE/MAX Edge
Source: BNYMLS,MLS#: 503817
Facts & features
Interior
Bedrooms & bathrooms
- Bedrooms: 4
- Bathrooms: 3
- Full bathrooms: 2
- 1/2 bathrooms: 1
Heating
- Natural Gas, Hot Water
Cooling
- Central Air
Appliances
- Included: Dishwasher, Dryer, Microwave, Refrigerator, Stove, Washer, Gas Water Heater
- Laundry: Laundry Area
Features
- Flooring: Hardwood, Tile
- Basement: Finished,Full,Separate Entrance
Interior area
- Total structure area: 2,376
- Total interior livable area: 2,376 sqft
Property
Parking
- Total spaces: 3
- Parking features: Private Drive, 3 Spaces
- Has uncovered spaces: Yes
Features
- Stories: 1
- Fencing: Full
Lot
- Size: 4,200 Square Feet
- Dimensions: 40x87
- Features: Back Yard, Irregular Lot
Details
- Foundation area: 1188
- Parcel number: 030380005
- Zoning: R3-2
- Special conditions: Arm's Length
Construction
Type & style
- Home type: MultiFamily
- Architectural style: High Ranch
- Property subtype: Multi Family
Materials
- Brick, Wood Frame
- Foundation: Concrete Perimeter
- Roof: Pitched
Condition
- Year built: 1960
Utilities & green energy
- Electric: 220 Volts
Community & HOA
Community
- Subdivision: Staten Island
Location
- Region: Staten Island
Financial & listing details
- Price per square foot: $442/sqft
- Tax assessed value: $756,000
- Annual tax amount: $4,386
- Date on market: 8/17/2026
- Cumulative days on market: 63 days
Estimated market value
$1,032,300
$981,000 - $1.08M
$2,741/mo
Price history
| Date | Event | Price |
|---|---|---|
| 8/17/2026 | Listed for sale | $1,050,000+10.6%$442/sqft |
Source:  BNYMLS #503817 Report a problem BNYMLS #503817 Report a problem | ||
| 7/1/2024 | Listing removed | $949,000$399/sqft |
Source:  SIBOR #2402877 Report a problem SIBOR #2402877 Report a problem | ||
| 5/21/2024 | Listed for sale | $949,000$399/sqft |
Source: SIBOR #2402877 Report a problem | ||
Public tax history
| Year | Property taxes | Tax assessment |
|---|---|---|
| 2025 | $8,772 +6% | $45,360 +6.5% |
| 2024 | $8,276 | $42,600 -15.4% |
| 2023 | -- | $50,340 +11.4% |
| 2022 | -- | $45,180 +19% |
| 2021 | -- | $37,980 -9.6% |
| 2020 | $7,408 +6.3% | $42,000 +4.3% |
| 2019 | $6,972 | $40,260 +22% |
| 2018 | -- | $33,009 |
| 2017 | $6,729 +10% | $33,009 +2.7% |
| 2016 | $6,117 | $32,149 +6% |
| 2015 | $6,117 +17.9% | $30,330 +6% |
| 2014 | $5,187 | $28,615 +4% |
| 2013 | -- | $27,508 |
| 2012 | -- | $27,508 +2.7% |
| 2011 | -- | $26,791 +6% |
| 2010 | -- | $25,275 +6% |
| 2009 | -- | $23,846 +4% |
| 2008 | -- | $22,924 |
| 2007 | -- | $22,924 +2.7% |
| 2006 | -- | $22,326 +6% |
| 2005 | -- | $21,063 +6% |
| 2004 | -- | $19,872 +4% |
| 2003 | -- | $19,104 |
| 2002 | -- | $19,104 +2.7% |
| 2001 | -- | $18,606 +6% |
| 2000 | -- | $17,553 |
Find assessor info on the county website
Monthly payment
Climate risks
Neighborhood: Arrochar
- $831,100-- bd-- ba1.2k sqft752 Hylan Blvd, Staten Island, NY 10305Off Market
- $1,389,400-- bd-- ba3.7k sqft762 Hylan Blvd, Staten Island, NY 10305Off Market
- $1,422,3003 bd3 ba2.5k sqft744 Hylan Blvd, Staten Island, NY 10305Off Market
- $1,072,000-- bd-- ba1.6k sqft738 Hylan Blvd, Staten Island, NY 10305Off Market
Similar homes
- $1,150,0007 bd3 ba2k sqft320 Clifton Ave, Staten Island, NY 10305For Sale
 MLS ID #504039, Wei Liang (Jay) Zhen, Listing by: Momentum Real Estate LLC. BNYMLS
 - $1,048,0003 bd2 ba1.7k sqft240 Atlantic Ave, Staten Island, NY 10305For Sale
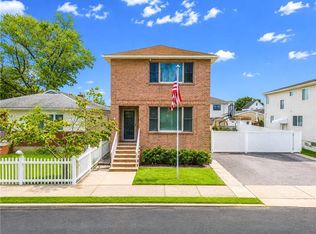 MLS ID #503989, Ping Chen, Listing by: RE/MAX Edge. BNYMLS
 - $999,9003 bd3 ba2.2k sqft370 Atlantic Ave, Staten Island, NY 10305For Sale
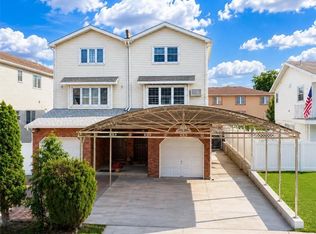 MLS ID #504427, Shan (Rachel) Su, Listing by: Tiger Realty. BNYMLS
 - $868,0003 bd3 ba1.6k sqft39 New Ln, Staten Island, NY 10305For Sale
 MLS ID #502157, Pengyi Eridani Zhou, Listing by: Tiger Realty. BNYMLS
