Skip main navigation
Off market
  • $330,200

    756 Payton Ln #756, Acworth, GA 30102

    3beds
    1,972sqft
    Townhouse
    Built in ----
    -- sqft lot
    $330,200 Zestimate®
    $167/sqft
    $2,394 Estimated rent

    Home value

    $330,200

    $310,000 - $350,000

    $2,394/mo

    Zestimate® history
    Loading
    Loading...

    Owner options

    List your home for rent

    $2,394/mo

    Rent Zestimate®

    Find your next renter with Zillow Rental Manager. Plus, with online applications, you can quickly screen prospective tenants – for free.

    Learn more

    $2,394/mo

    Rent Zestimate®

    Refinance and save

    $2,019/mo

    Est. payment

    Refinancing to a lower rate could help reduce your monthly payments and save thousands over the life of the loan.

    See today's rates

    $2,019/mo

    Est. payment

    Explore your selling options

    Work with a Zillow partner agent

    Leverage their expertise and Zillow's premium Showcase listings to get your home seen by more buyers.

    Get started

    List with your own agent

    Get your home in front of millions of buyers by listing it on Zillow.

    Learn how to do it

    Sell it yourself

    Take full control of how buyers see your home on Zillow by listing For Sale by Owner (FSBO).

    List your home

    What's special

    Electric fireplaceFlooded with natural lightOversized windowsHigh-end stainless steel appliancesSizable walk-in closetTasteful recessed lighting fixturesSpacious open layout

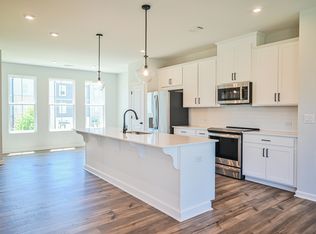
    This remarkable end-unit townhome, situated in Acworth, GA, presents an array of features that are sure to attract potential residents. Spanning three levels, the property is flooded with natural light, accentuating the elegant hardwood and laminate flooring that graces the ground and main levels. The primary and secondary bedrooms on the upper level are carpeted, creating a cozy ambiance. The kitchen boasts high-end stainless steel appliances, including a refrigerator, dishwasher, oven, microwave, and disposal, catering to discerning chefs. A convenient laundry closet with a washer and dryer adds to the property's appeal. The family room showcases an electric fireplace and a spacious open layout that seamlessly connects to a generous kitchen and dining area, illuminated by oversized windows and tasteful recessed lighting fixtures, fostering a welcoming environment. The primary bedroom features a sizable walk-in closet, double vanity, and a luxurious tiled shower on the top level. Two additional bedrooms and a shared bathroom are also located on this floor. The property includes a sizable open space on the side, perfect for relaxation. The location is ideal for shopping, dining, recreation, and education, with nearby attractions such as Hobgood Park, Lake Allatoona, and Old Rope Mill Park offering various activities like walking/jogging, hiking, mountain biking, kayaking, and picnicking. Moreover, Kennesaw State University and Chattahoochee Technical College Campuses are conveniently close. Easy access to I-75 and I-575 adds to the property's convenience. Future residents can look forward to added amenities like swim/tennis, clubhouse, and recreation facilities, courtesy of the builder. This brand-new home is a must-see, promising to enchant you and your family. The Lease duration is 12 months with Auto Renewal unless Landlord or Tennant sends 60 days notification before the lease term end date.

    This property is off market, which means it's not currently listed for sale or rent on Zillow. This may be different from what's available on other websites or public sources.
    Zillow last checked:

    Listing updated:

    Source: Zillow Rentals

    Facts & features

    Interior

    Bedrooms & bathrooms
    • Bedrooms: 3
    • Bathrooms: 3
    • Full bathrooms: 3
    Heating
    • Heat Pump
    Cooling
    • Central Air
    Appliances
    • Included: Dishwasher, Dryer, Microwave, Oven, Refrigerator, Washer
    • Laundry: In Unit
    Features
    • Walk In Closet
    • Flooring: Carpet, Hardwood
    Interior area
    • Total interior livable area: 1,972 sqft

    Property

    Parking
    • Parking features: Attached
    • Has attached garage: Yes
    • Details: Contact manager
    Features
    • Exterior features: Walk In Closet
    • Pool features: Pool

    Construction

    Type & style
    • Home type: Townhouse
    • Property subtype: Townhouse

    Community & HOA

    Community
    • Features: Clubhouse, Pool
    • Deposit fee: $2,550
    HOA
    • Amenities included: Pool
    Location
    • Region: Acworth

    Financial & listing details

    • Price per square foot: $167/sqft
    • Date on market: 5/29/2026
    • Lease term: 1 Year

    Price history

    DateEventPrice
    6/6/2026Listing removed$2,550$1/sqft
    Source: Zillow Rentals Report a problem
    5/29/2026Price change$2,550-3.8%$1/sqft
    Source: Zillow Rentals Report a problem
    2/14/2026Price change$2,650+6%$1/sqft
    Source: Zillow Rentals Report a problem
    1/23/2026Listed for rent$2,500$1/sqft
    Source: Zillow Rentals Report a problem
    12/3/2025Listing removed$2,500$1/sqft
    Source: Zillow Rentals Report a problem
    12/2/2025Price change$2,500-5.7%$1/sqft
    Source: Zillow Rentals Report a problem
    11/18/2025Listed for rent$2,650$1/sqft
    Source: Zillow Rentals Report a problem

    Public tax history

    Tax history is unavailable.

    Neighborhood: 30102

    Nearby schools

    GreatSchools rating
    Get a cash offer in 3 minutes
    Find out how much your home could sell for in as little as 3 minutes with a no-obligation cash offer.
    Estimated market value
    $330,200
    Get a cash offer in 3 minutes
    Find out how much your home could sell for in as little as 3 minutes with a no-obligation cash offer.
    Estimated market value
    $330,200