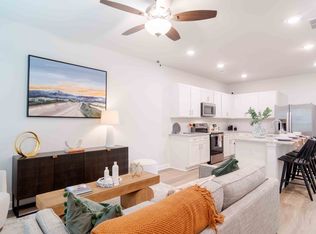
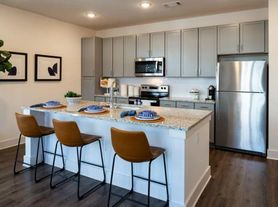
Welcome home to Waverly at Buice Lake, the new Stanley Martin Master Planned Community in Acworth. This newer spacious townhome will suit all of your needs. The proximity of this neighborhood allows homeowners to enjoy Downtown Acworth, Downtown Canton and Downtown Woodstock. The amenities surmount anything in the surrounding area. This stunning 3-story townhome offers luxurious living for those looking for a modern living space. The uppermost level boasts 3 bedrooms with plenty of natural light and ample closet space. The grand kitchen features an oversized island that is perfect for entertaining guests or having family dinners. The flex room on the lower level of this luxurious townhome offers plenty of opportunities for customization. With its open concept layout, it can be used as an additional bedroom, home office, family room, or even as a workout space. Come check it out.
Listings identified with the FMLS IDX logo come from FMLS and are held by brokerage firms other than the owner of this website. The listing brokerage is identified in any listing details. Information is deemed reliable but is not guaranteed. 2026 First Multiple Listing Service, Inc.
Townhouse for rent
Townhouse
Available now
Air conditioner, central air
In hall laundry
Garage parking
Central
What's special
Plenty of natural lightNewer spacious townhomeOpen concept layoutGrand kitchenLuxurious livingAmple closet space
- 2 days |
- -- |
- -- |
Zillow last checked:
Listing updated:
Travel times

Let’s turn your rent into credit progress
Build credit history with every on-time payment and get credit for the payment you’re already making.
Facts & features
Interior
Bedrooms & bathrooms
- Bedrooms: 3
- Bathrooms: 4
- Full bathrooms: 2
- 1/2 bathrooms: 2
Rooms
- Room types: Bonus Room
Heating
- Central
Cooling
- Air Conditioner, Central Air
Appliances
- Included: Dishwasher, Dryer, Garbage Disposal, Washer
- Laundry: In Hall, In Unit
Features
- Entrance Foyer, High Ceilings, High Ceilings 10 ft Lower
- Flooring: Carpet, Hardwood
- Has fireplace: Yes
Interior area
- Total interior livable area: 1,970 sqft
Video & virtual tour
Property
Parking
- Parking features: Garage
- Has garage: Yes
- Details: Contact manager
Features
- Exterior features: Entrance Foyer, Homeowners Assoc, Near Schools, Near Shopping, Near Trails/Greenway, No Dock, Pickleball, Playground
- Pool features: Contact manager
- Has view: Yes
- View description: City View
Lot
- Features: Level
Details
- Additional structures: Garage(s)
- Parcel number: 21N11M098
Construction
Type & style
- Home type: Townhouse
- Architectural style: Townhouse
- Property subtype: Townhouse
Materials
- Roof: Shake Shingle
Condition
- Year built: 2023
Community & HOA
Community
- Features: Clubhouse, Lake, Playground, Pool
HOA
- Amenities included: Clubhouse, Dog Park
Location
- Region: Acworth
Financial & listing details
- Lease term: 12 Months
Nearby apartments for rent
Price history
| Date | Event | Price |
|---|---|---|
| 11/9/2026 | Listed for rent | $2,299+4.5%$1/sqft |
Source: FMLS GA #7865997 Report a problem | ||
| 3/28/2024 | Listing removed | -- |
Source: FMLS GA #7342658 Report a problem | ||
| 3/15/2024 | Price change | $2,200-4.3%$1/sqft |
Source: FMLS GA #7342658 Report a problem | ||
| 3/12/2024 | Price change | $2,300-4.2%$1/sqft |
Source: FMLS GA #7342658 Report a problem | ||
| 2/23/2024 | Sold | $366,200$186/sqft |
Source: Public Record Report a problem | ||
| 2/23/2024 | Listed for rent | $2,400$1/sqft |
Source: FMLS GA #7342658 Report a problem | ||